Industrial developer
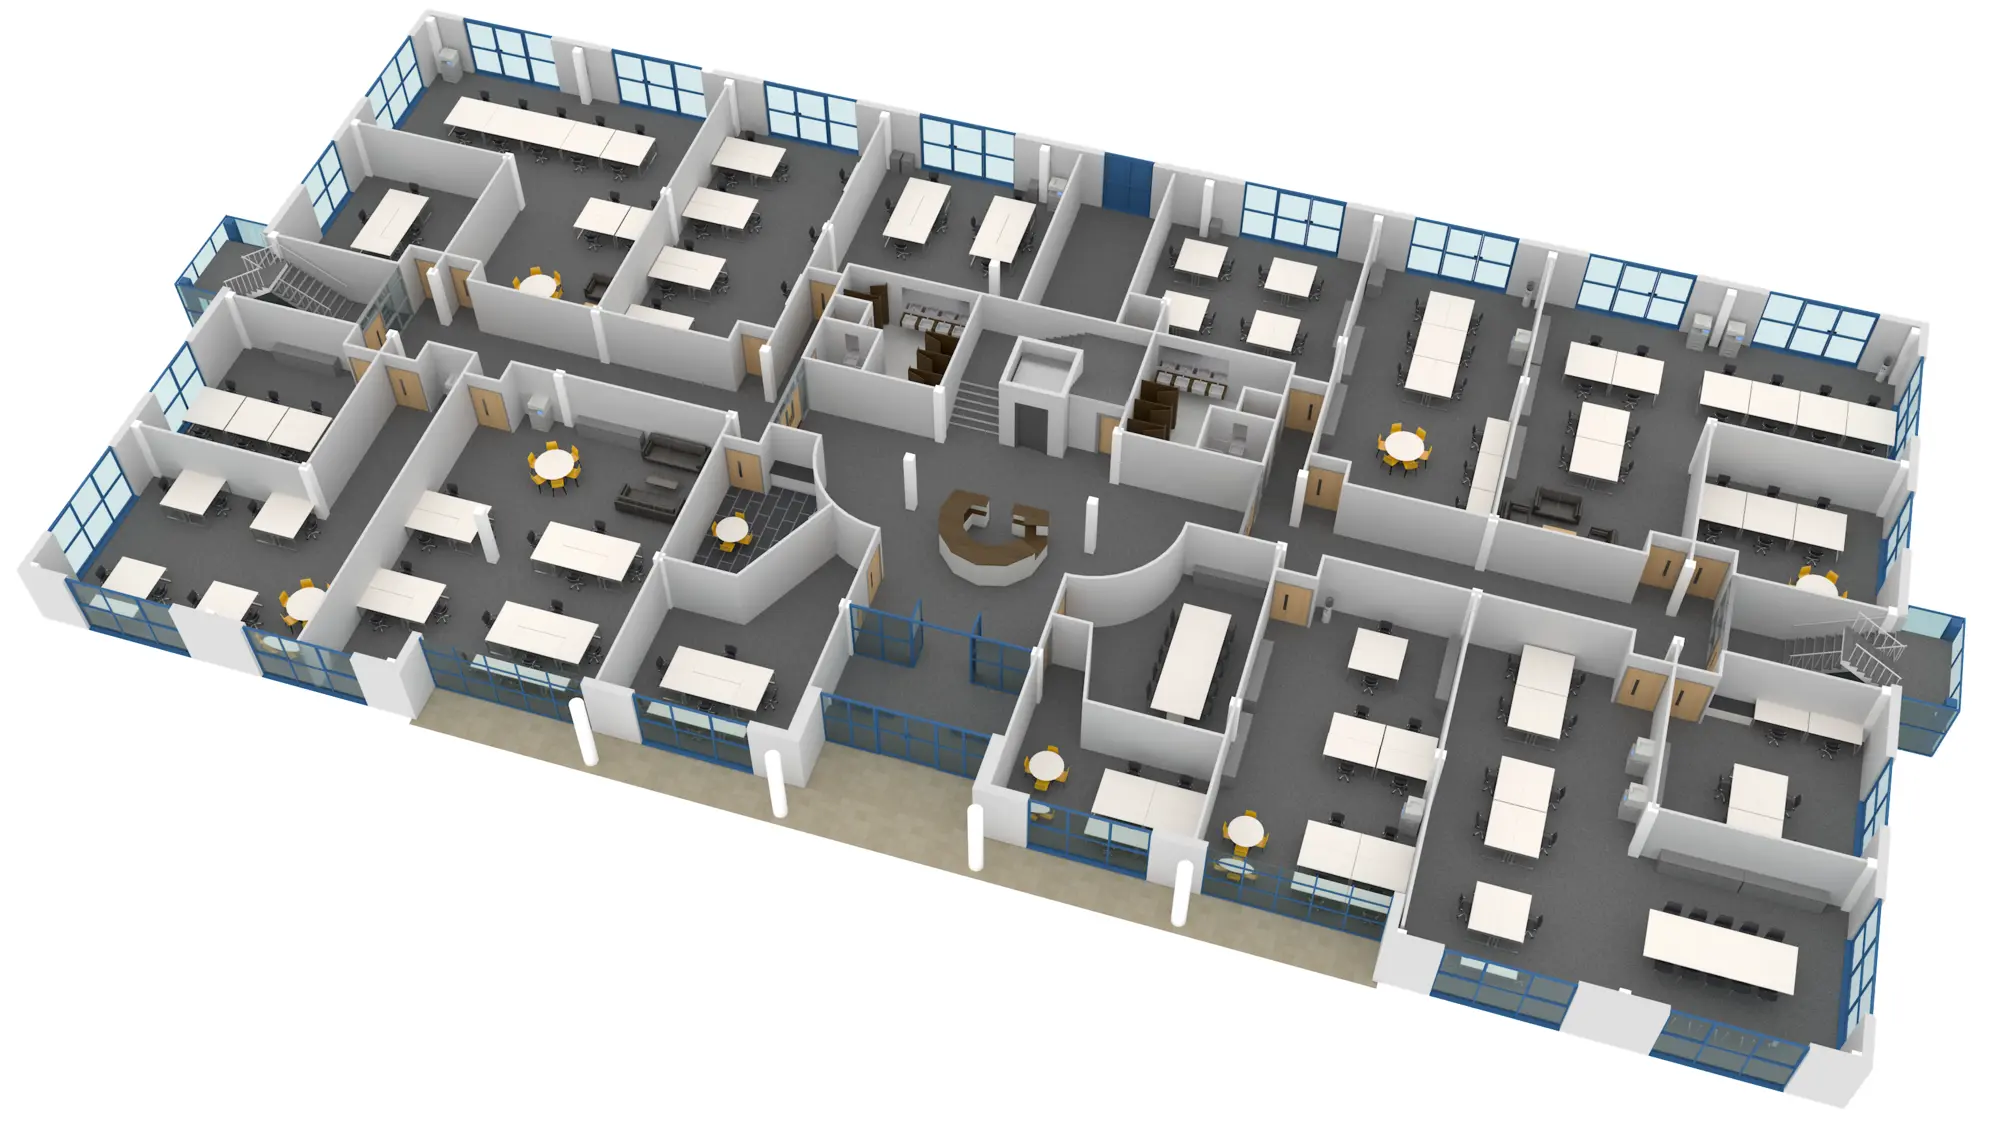
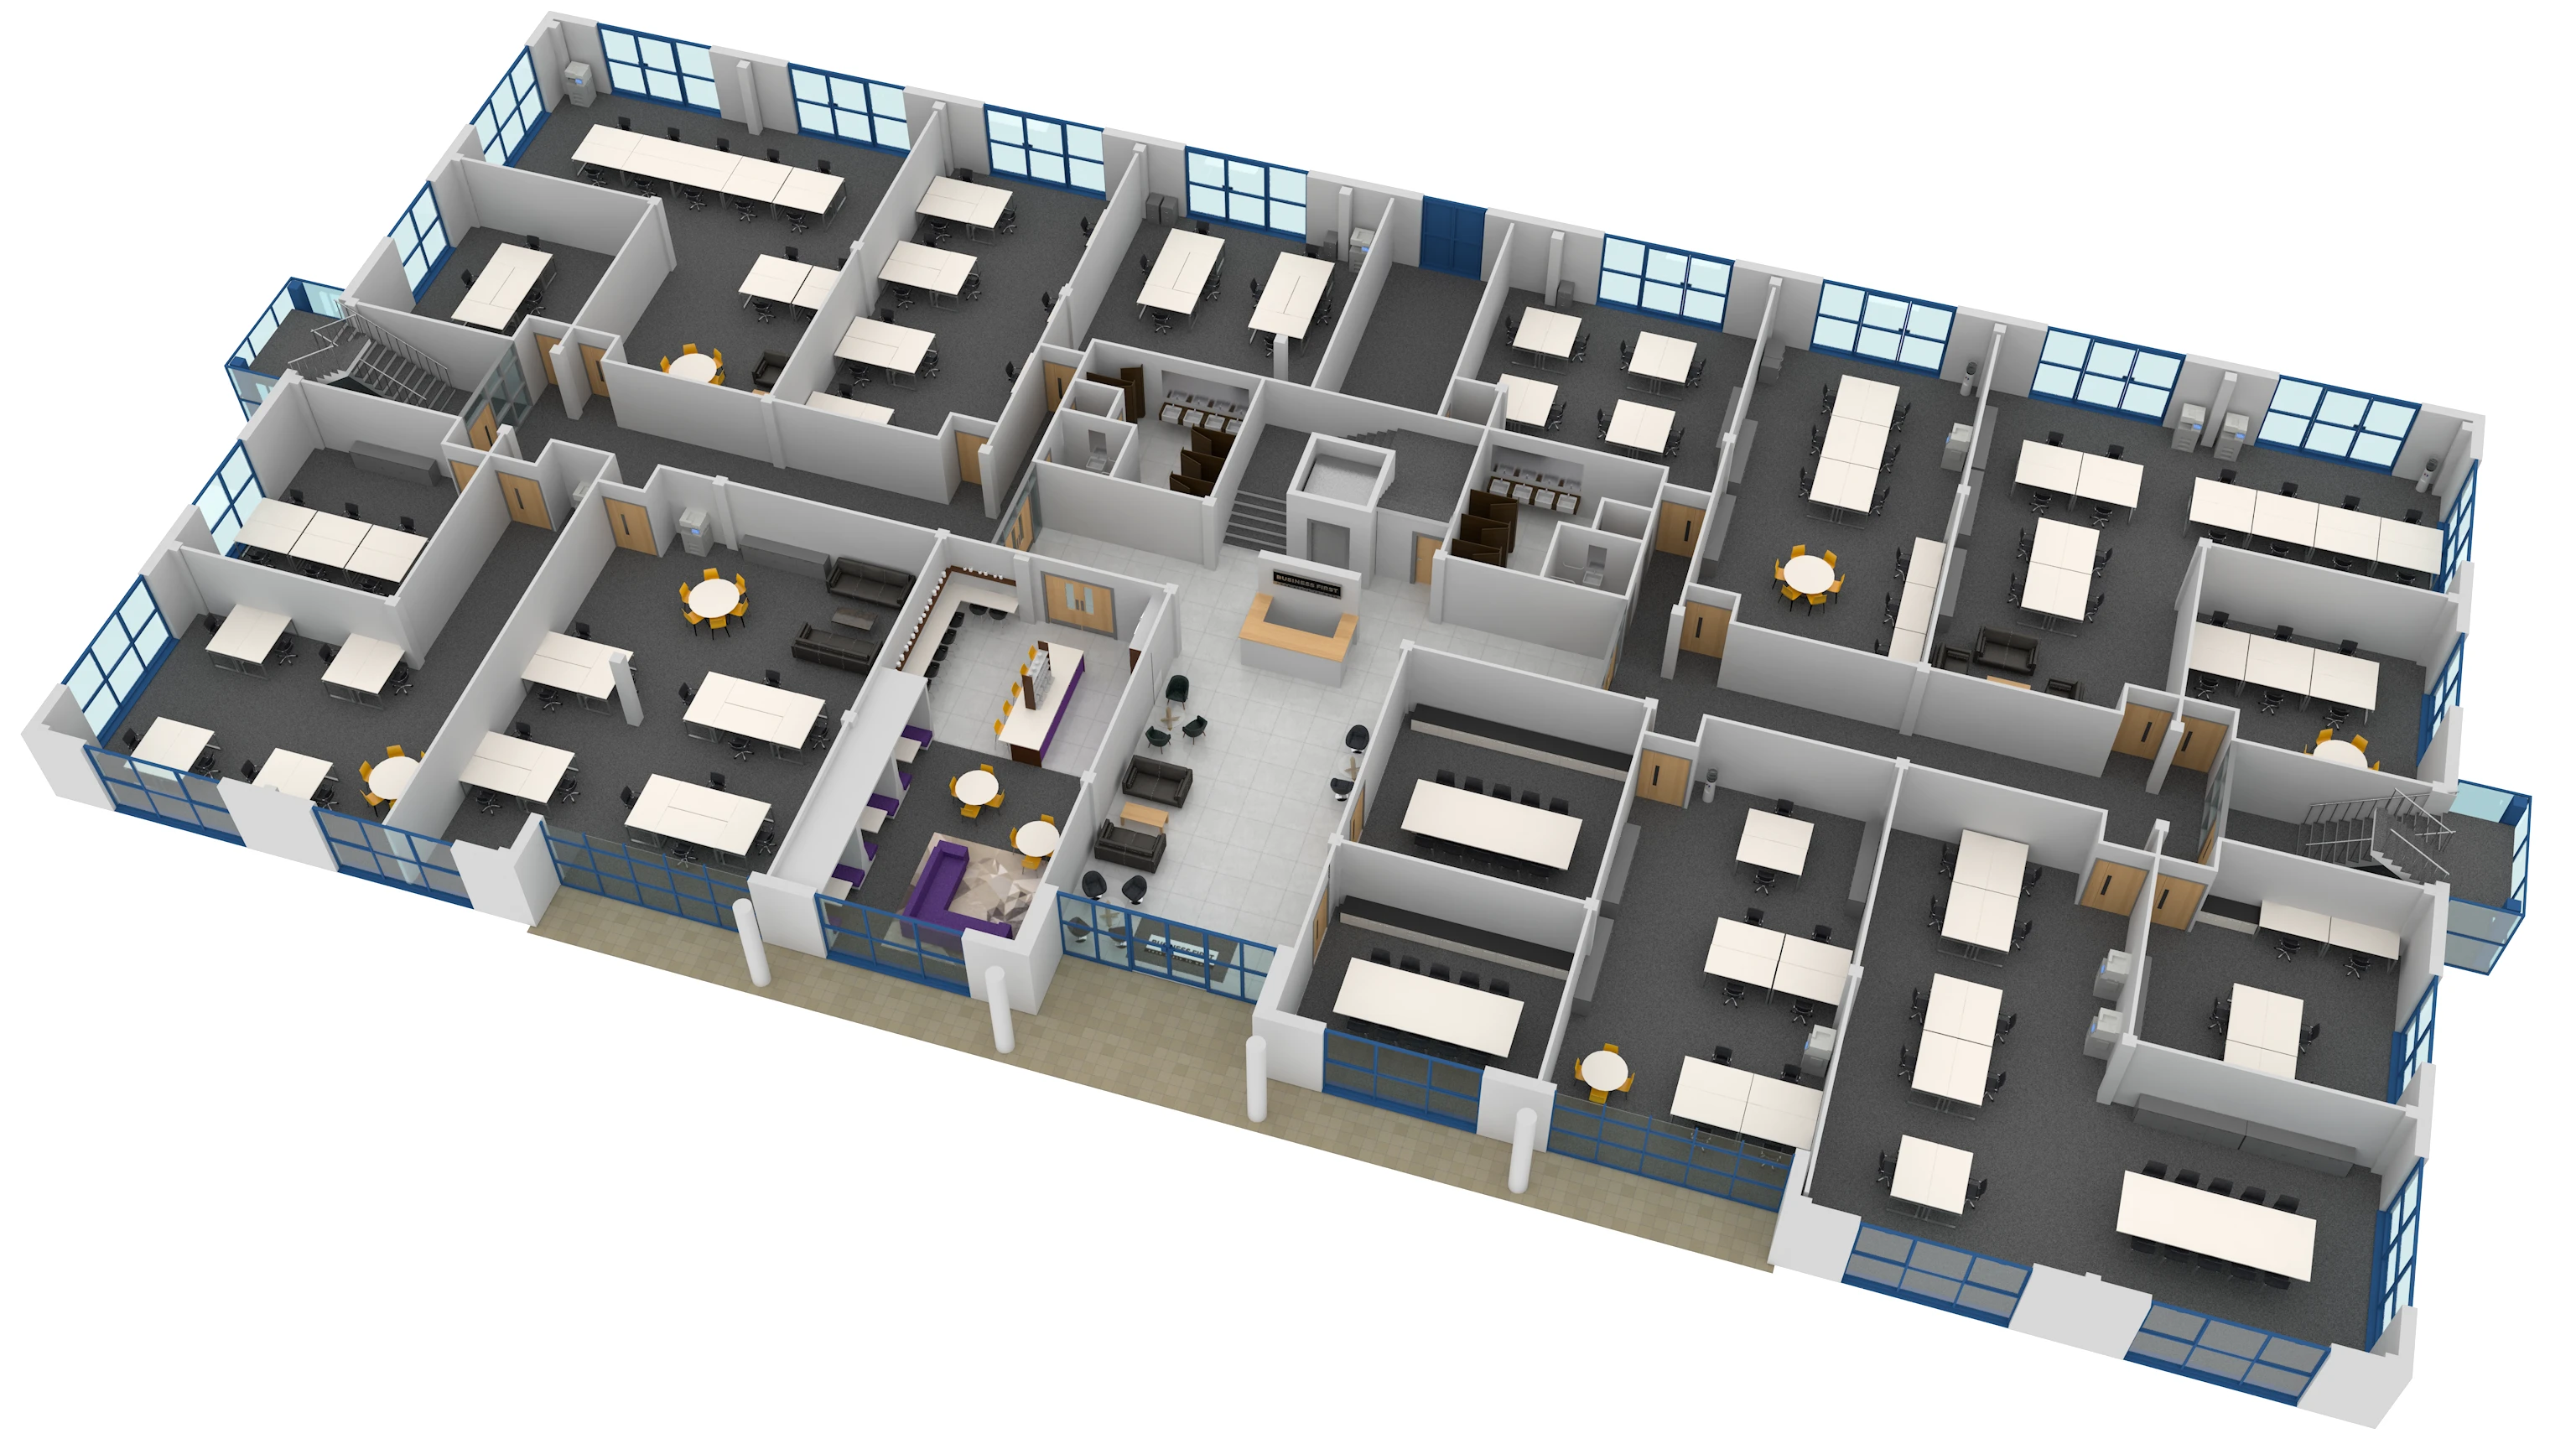
3D floor plans for both floors of an industrial unit in Blackpool, produced to help prospective occupiers visualise the space.
3D Floor Plans
3D floor plan visualisation for an industrial unit in Blackpool — top and ground floor layouts, created to help agents and prospective occupiers understand the space at a glance.