A 2D drawing tells you the dimensions. This tells you the story
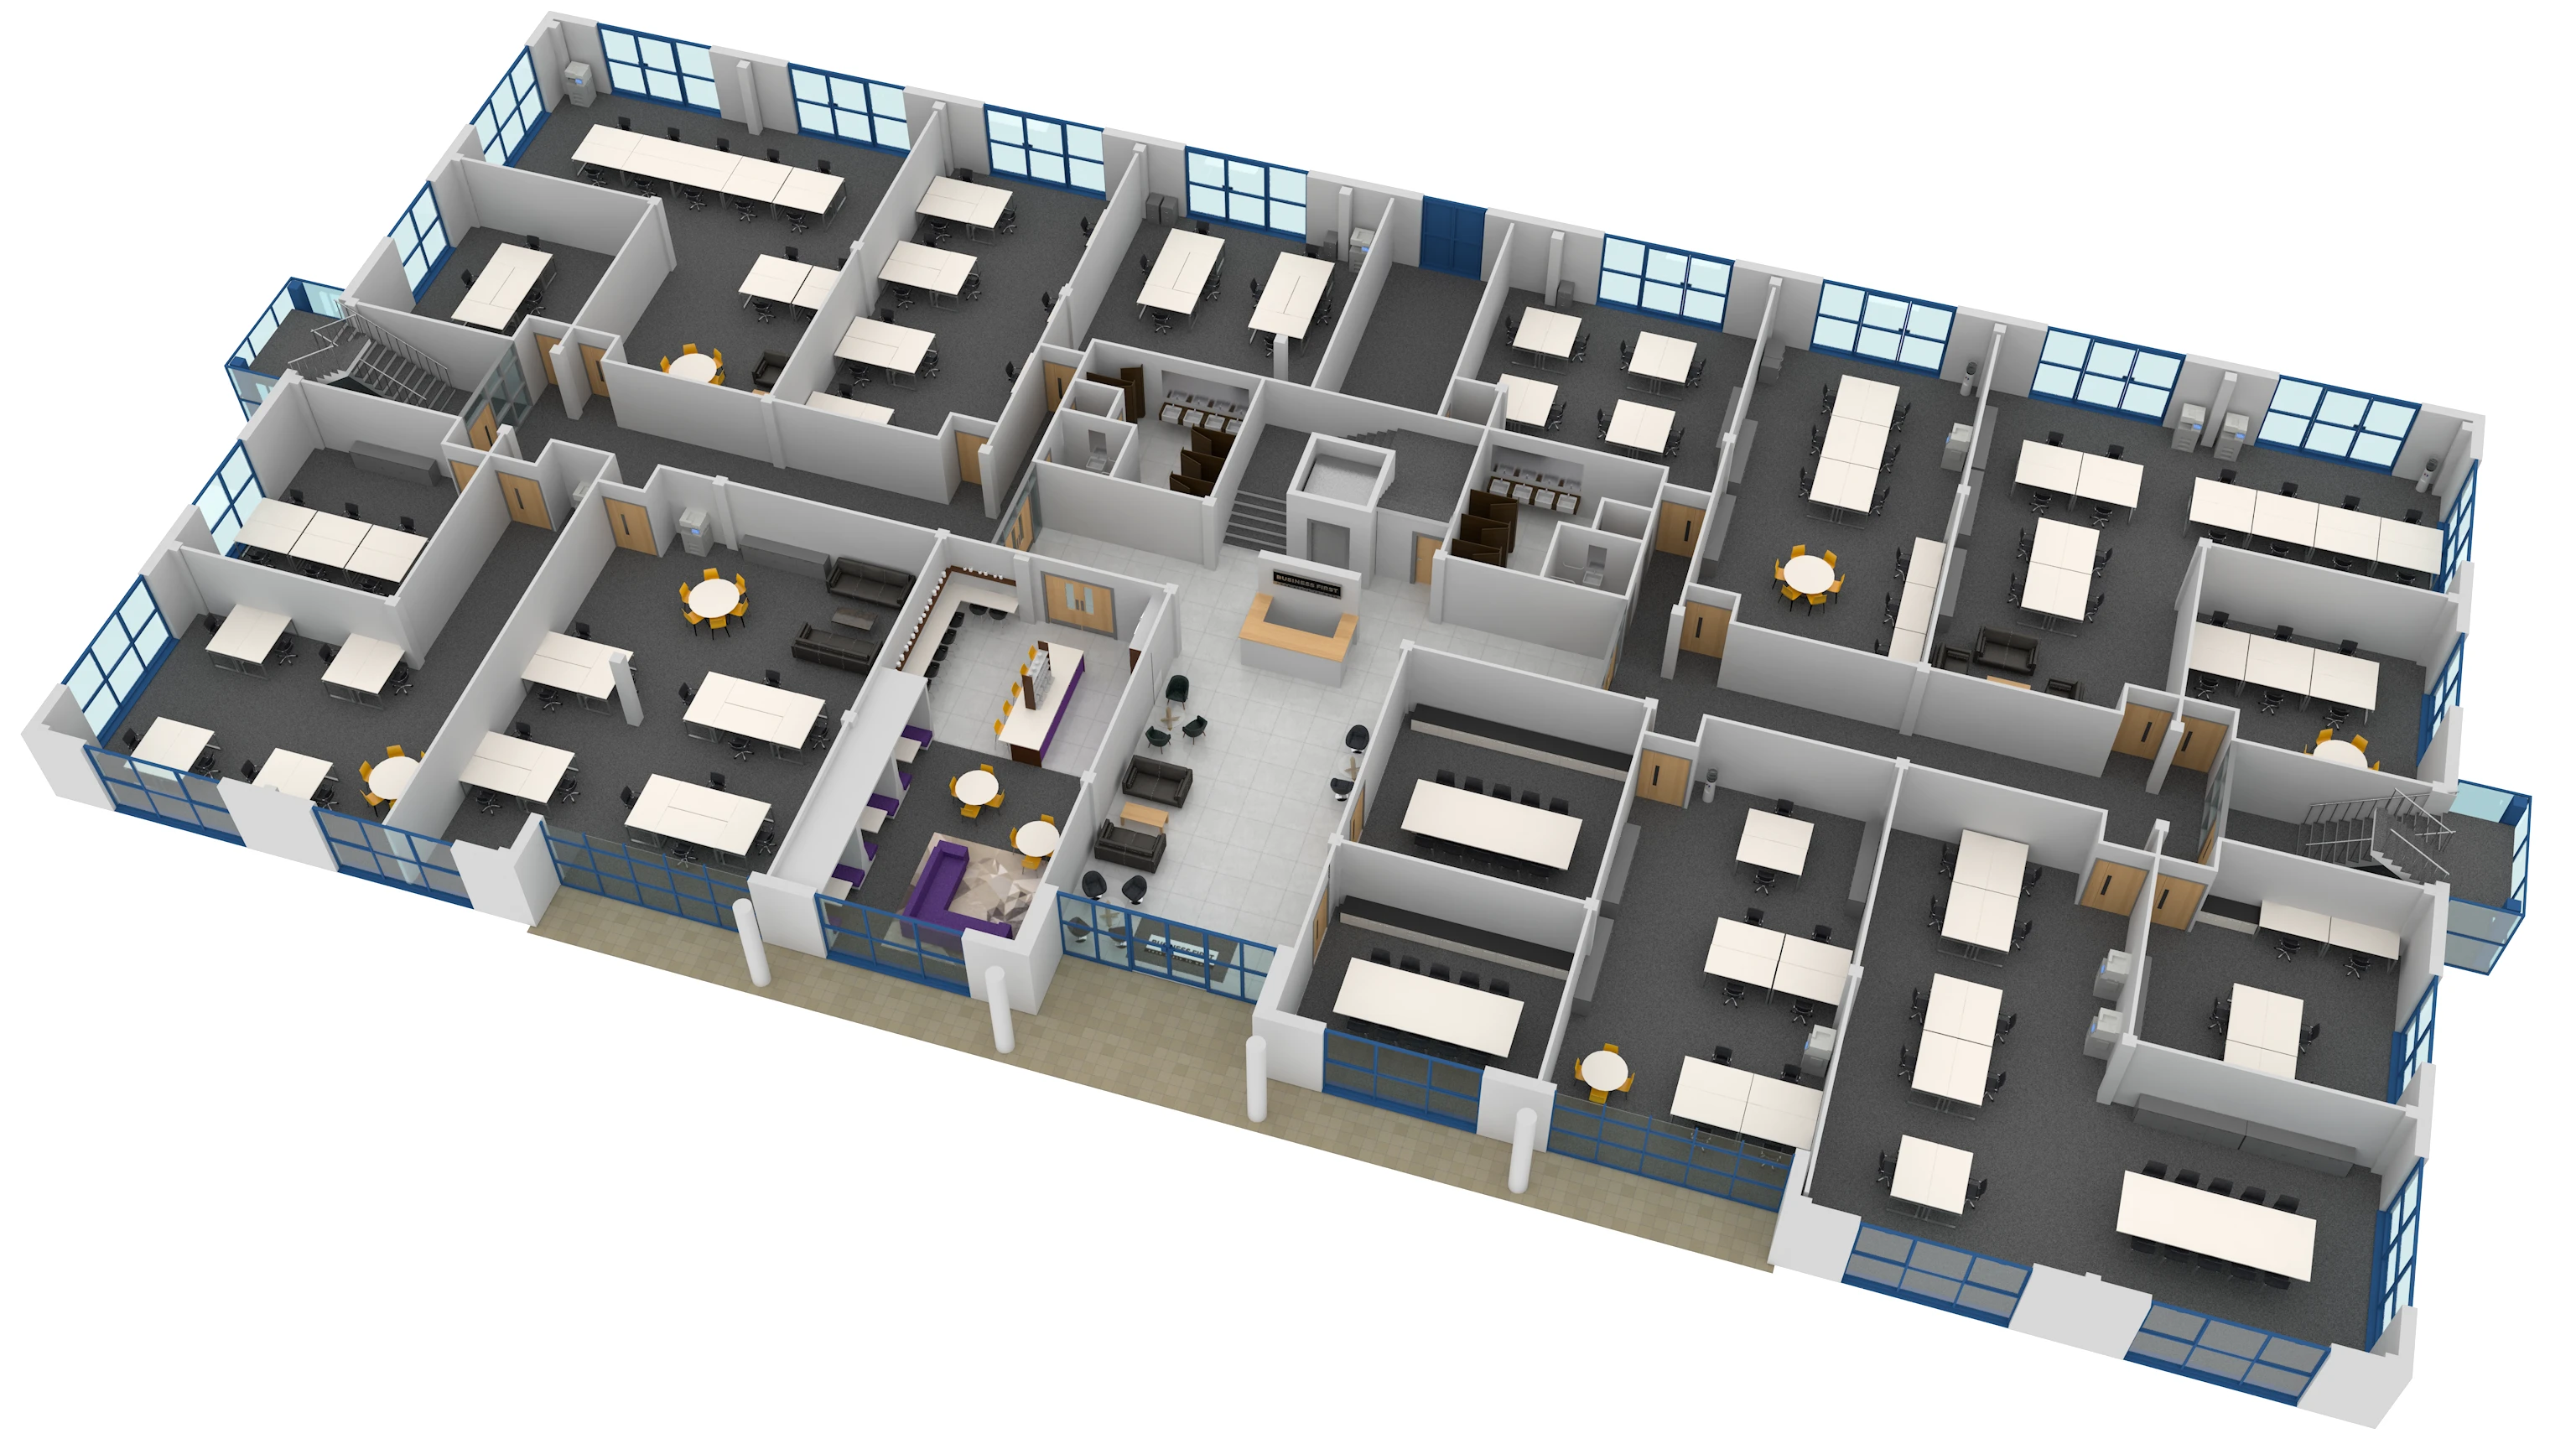
Most buyers can't read a technical floor plan and picture themselves living or working in it. Furnish that same layout in 3D, with realistic proportions and finishes, and the space suddenly makes sense — where the sofa goes, how far the kitchen is from the front door, whether the bedroom actually fits a double bed.
What's included
Every plan is dimensioned accurately against the original drawings, then dressed with furniture and finishes that suit the property type, whether that's a residential apartment or a commercial unit. Multiple floors, alternative layouts, or different furnishing styles for the same footprint can all be produced from one base model.
Top-down or angled, and when to use each
A straight top-down plan is the clearest way to show room proportions and layout at a glance — the format most buyers expect on a listing page. An angled or 'dollhouse' view adds a sense of the space's scale and ceiling height, and reads better in a brochure or on a sales suite wall where the goal is impact rather than a quick technical read. Most schemes end up using both: top-down for the practical layout reference, angled for the marketing hero shot.
A budget-conscious alternative to full interior CGI
Not every unit in a scheme needs a full interior CGI still. Furnished 3D floor plans give buyers enough to judge a layout at a fraction of the cost and turnaround of a full render, which makes them the practical choice for covering every unit type in a larger scheme, while full CGI stills are reserved for the hero units doing the heavy lifting in the campaign.
Where they get used
Digital brochures, property listing sites, sales suite boards and web pages — usually sitting alongside CGI stills and forming part of the same visual set for a scheme.