Built to be believed, not just admired
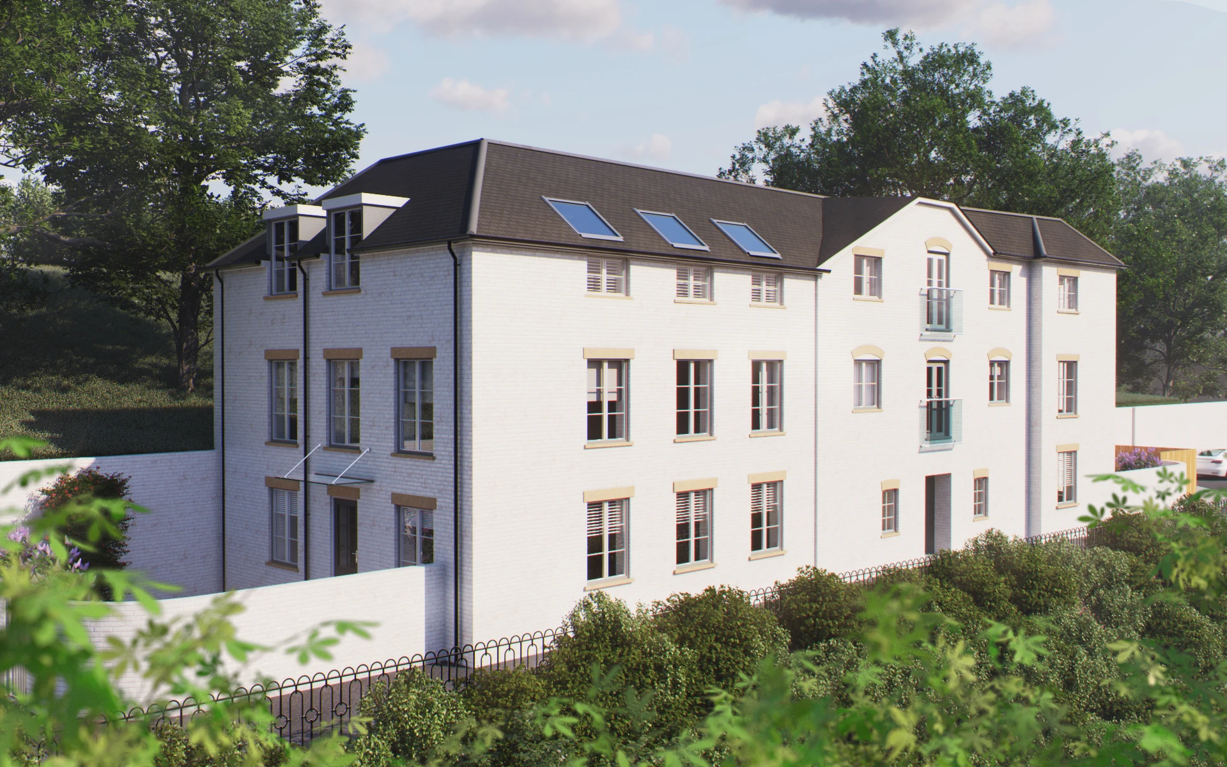
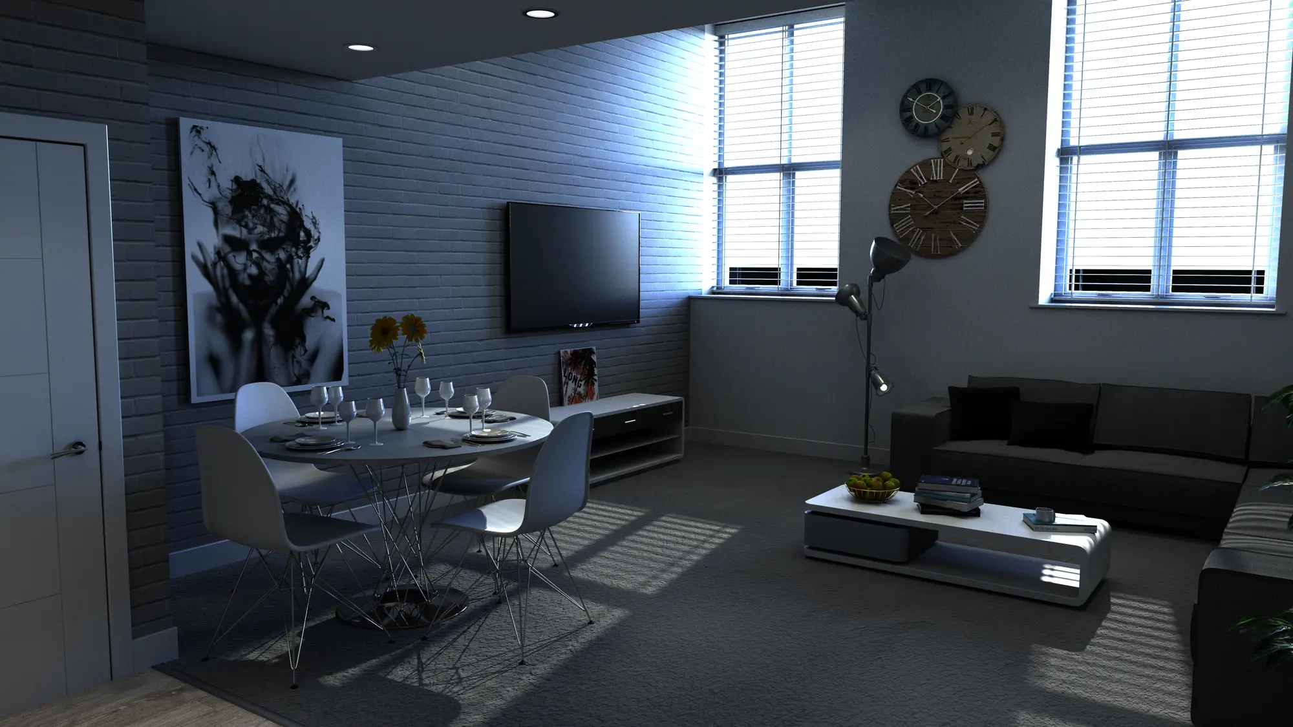
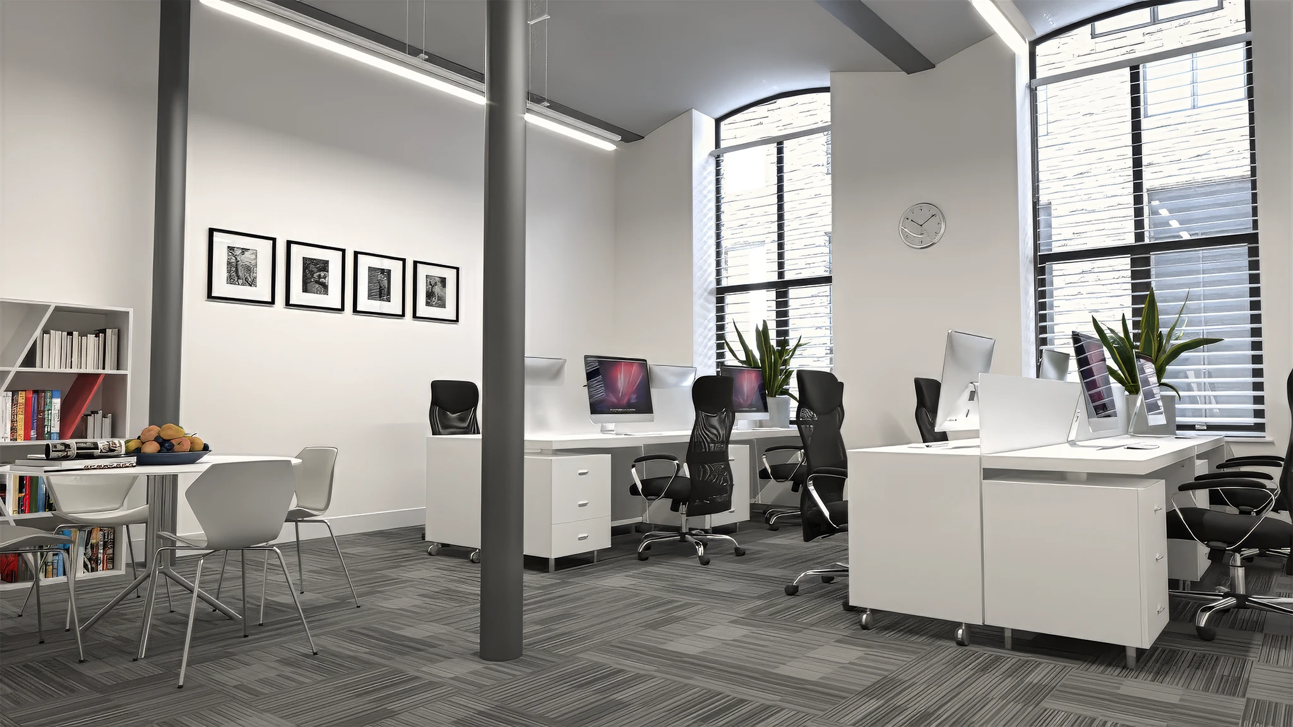
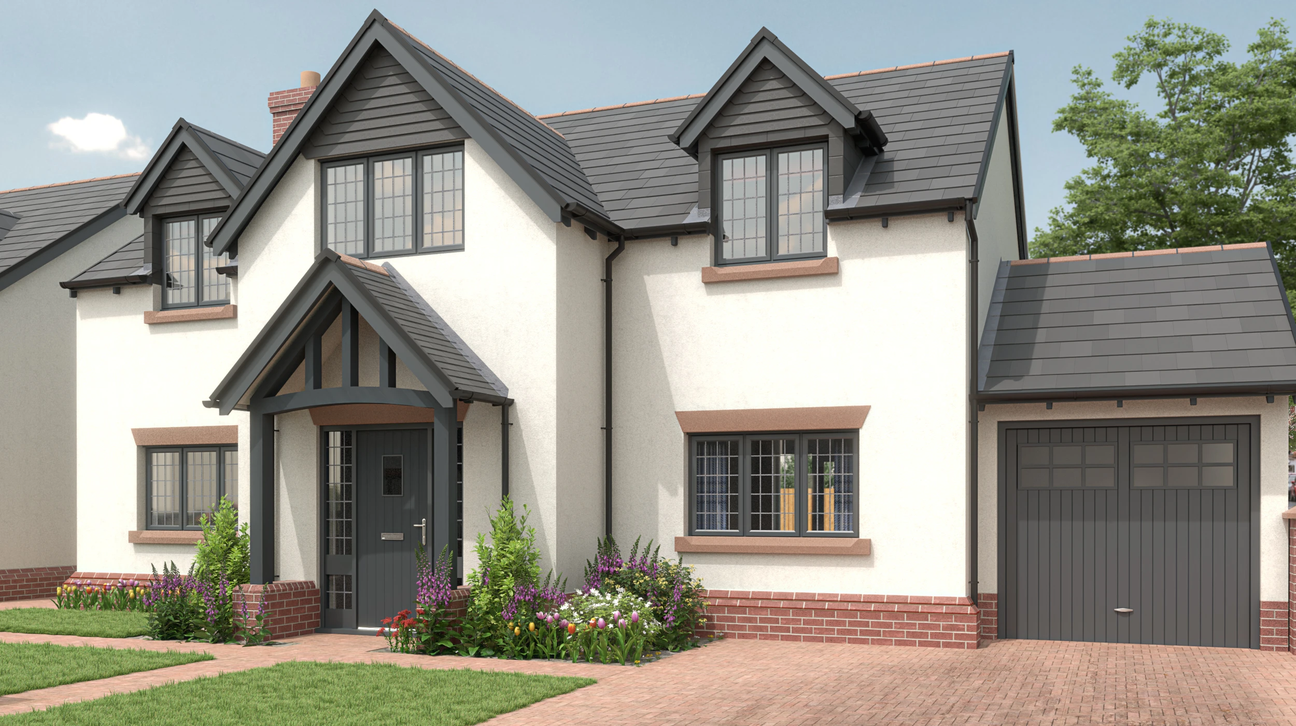
A render only does its job if the person looking at it trusts it. That means getting the massing right against the buildings already standing next to it, the light falling the way it actually would at that time of year, and the materials reading as brick, glass or render rather than a generic 3D texture. Planning officers and cautious buyers both spot the difference.
The numbers behind the visuals
- 40% — increase in off-plan sales enquiries reported by developers using our CGI in their marketing.
- 75% — of buyer decision-making is shaped by virtual tours of the finished space.
- Every planning application supported with CGI has gone on to secure approval.
Industry figure: thelandsite.co.uk.
How a scheme gets from drawings to final image
Starting from whatever you have — architectural drawings, a CAD export, or an existing 3D model — I build a clay-stage model first, so massing and form are agreed before any texture work begins. Materials and finishes get signed off next, then the final render is produced at whatever time of day and season best sells the scheme.
Where the images end up
Brochures, hoardings, sales suite displays, planning submissions, investor decks and the website itself — usually more than one of these from the same render, produced once and reused across the campaign.
Choosing the right format
A static CGI still is the starting point for most schemes, but it's not the only format worth considering. If a project calls for movement or a walk-through, our Animation service turns the same base model into a flythrough. For sales suites and floor-by-floor marketing, our 3D Floor Plans service produces dollhouse-style and top-down layouts from the same source data — so a scheme visualised here can be extended into either format without starting the model from scratch.