Commercial office letting agent
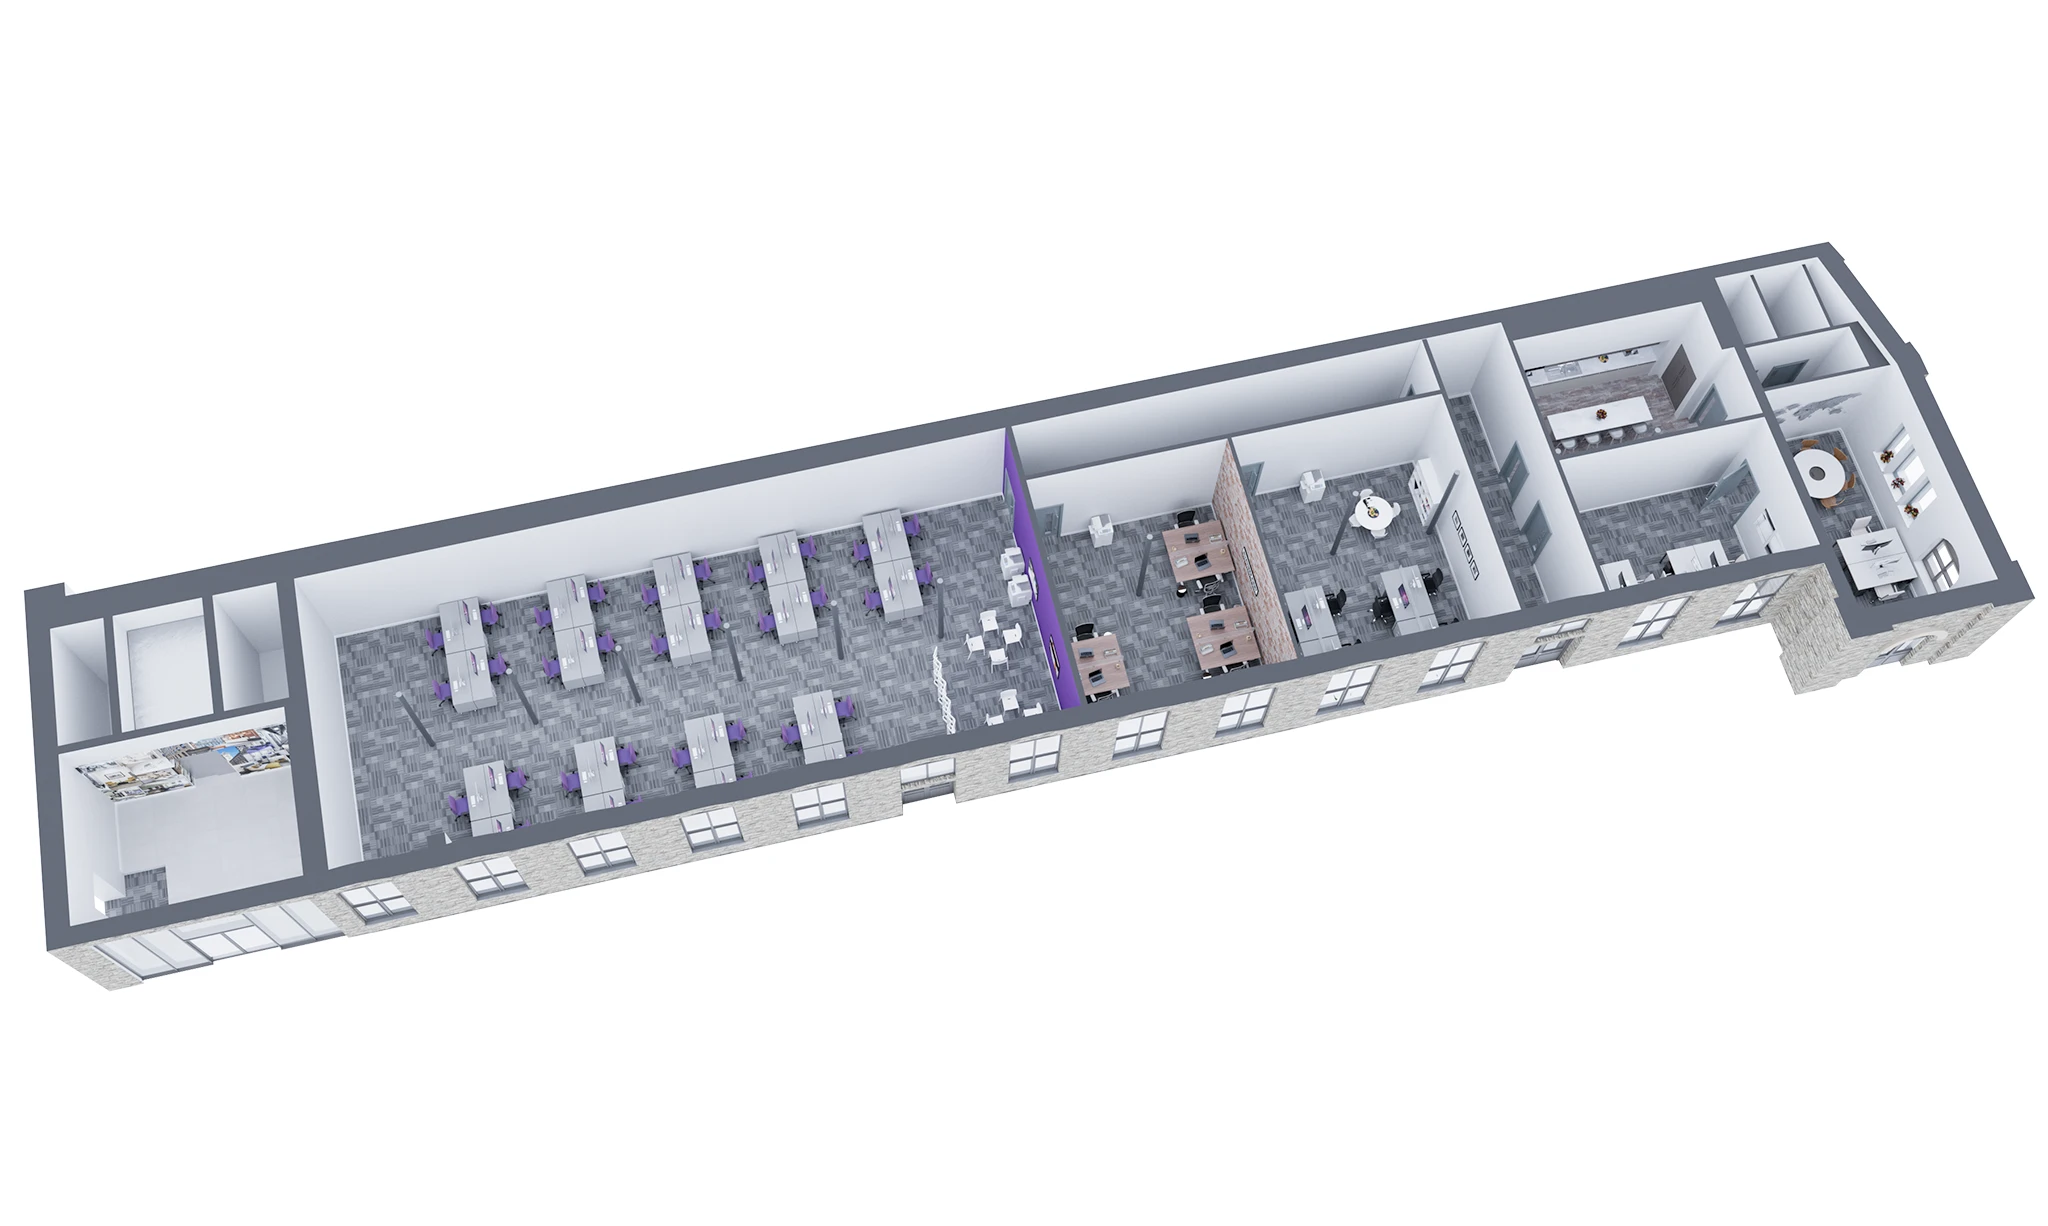
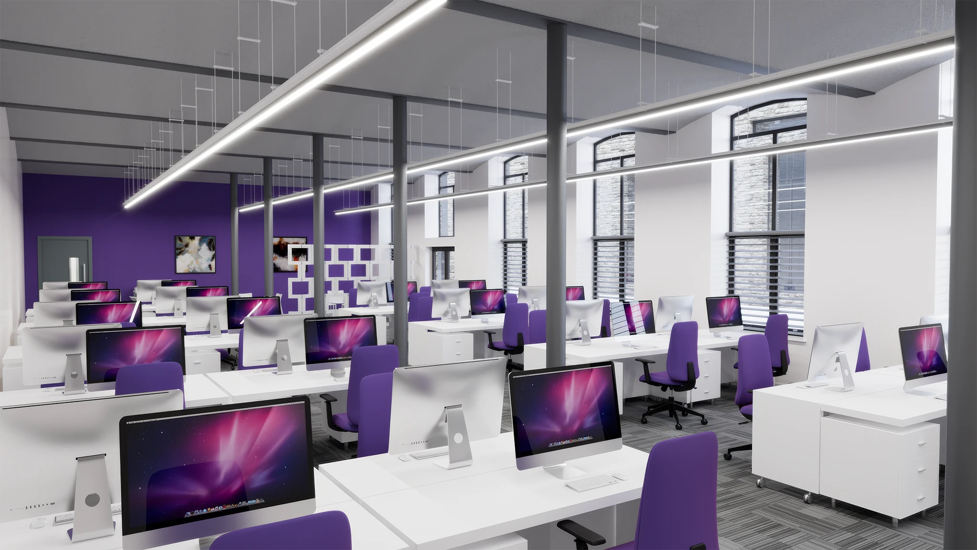
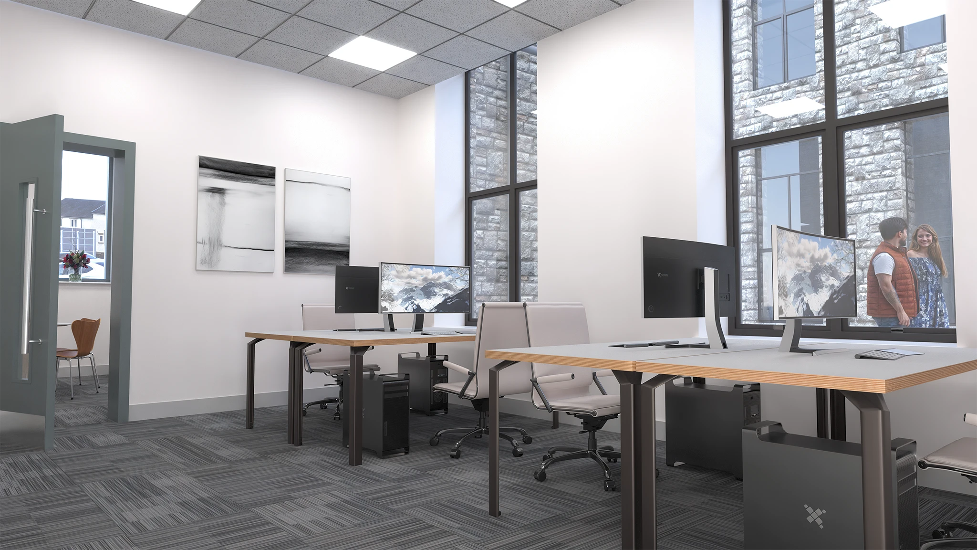
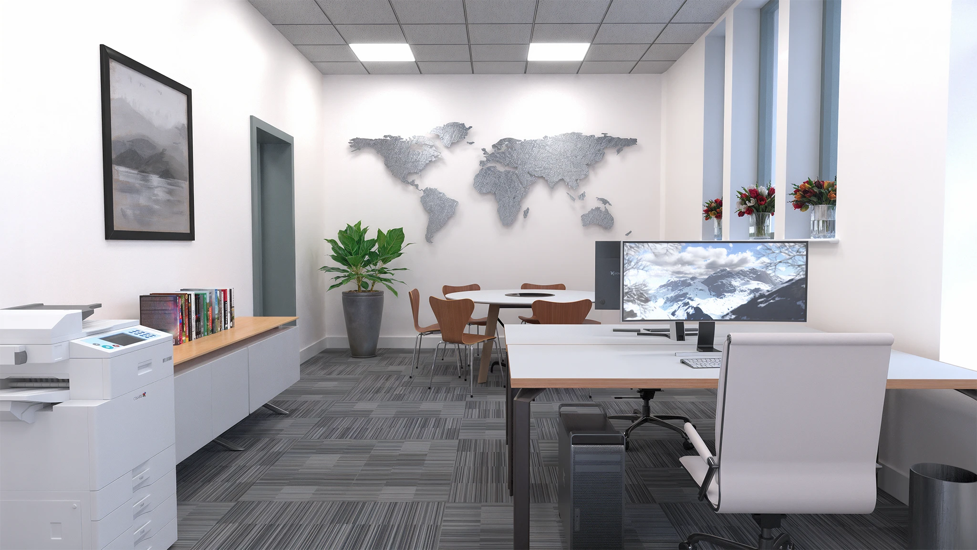
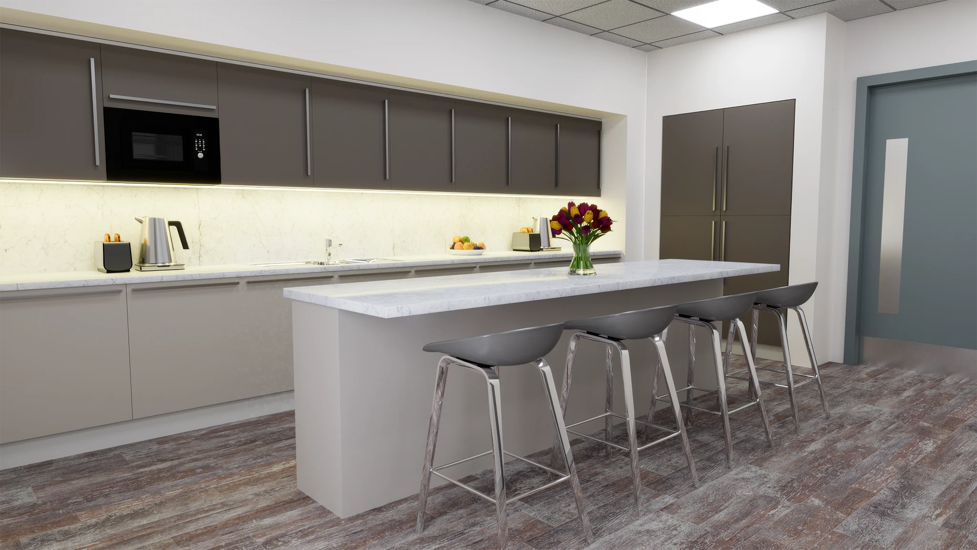
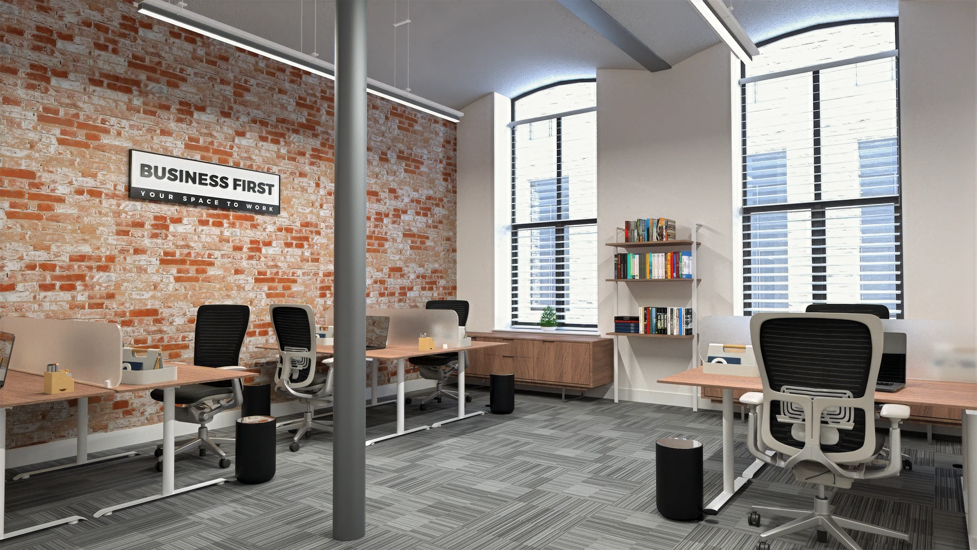
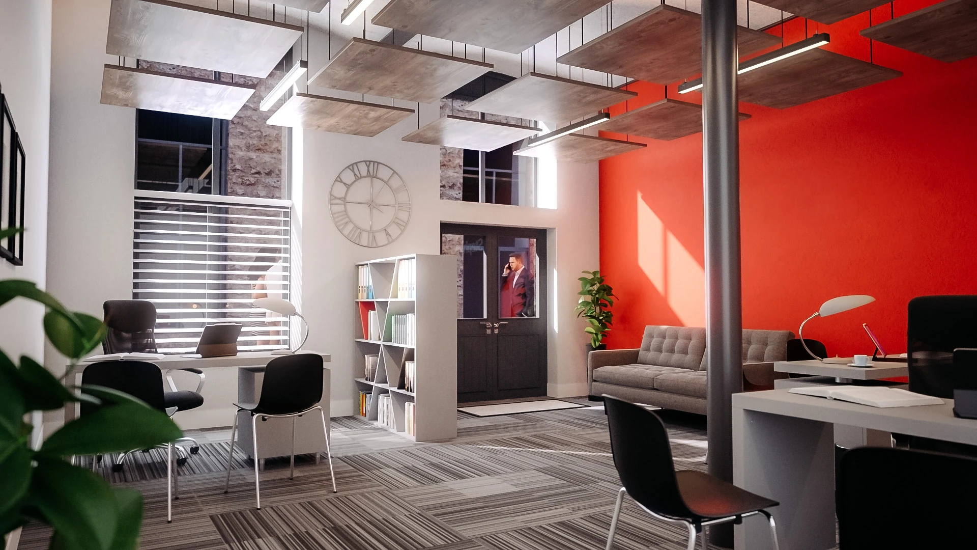
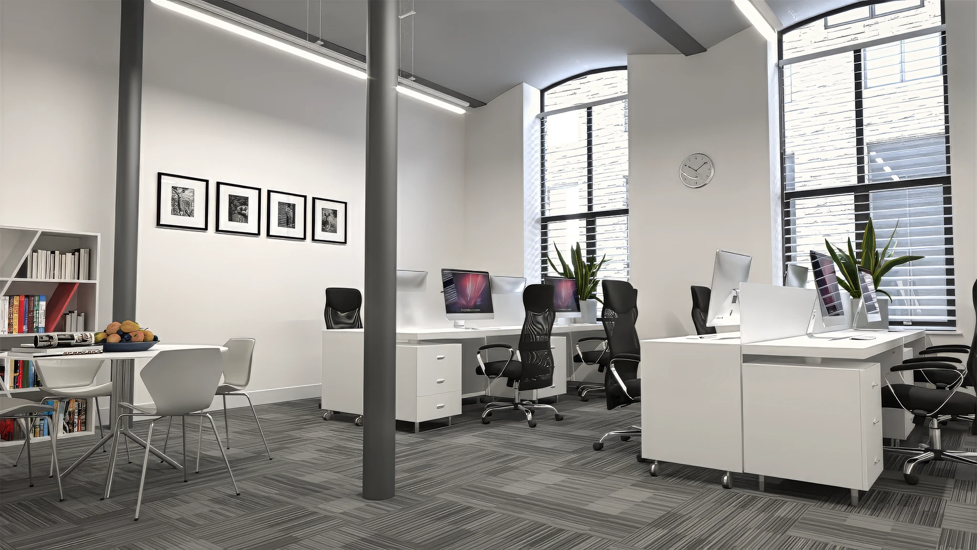
Interior CGI visualisation and a 3D floor plan for one of the office suites at Northlight, a Grade II listed mill complex in Brierfield — produced to help prospective tenants picture the finished space ahead of fit-out.
Property CGI & Floor Plans
Northlight is a Grade II listed former cotton mill in Brierfield, Pendle, restored into a 7-acre live/work/thrive complex offering luxury apartments alongside 120 contemporary offices from 150 to 1,000 sq ft. We were commissioned to visualise one of the office suites before fit-out, giving the letting team finished imagery to market the space against real floor plans rather than an empty shell.
The brief covered a large open-plan office, two smaller end-office suites, a 500 sq ft unit shown from two angles, and the shared kitchen/breakout space, alongside a full 3D floor plan showing how the rooms connect. Visual Harmony has also photographed the completed offices and industrial units elsewhere across the wider Northlight development.