Residential developer
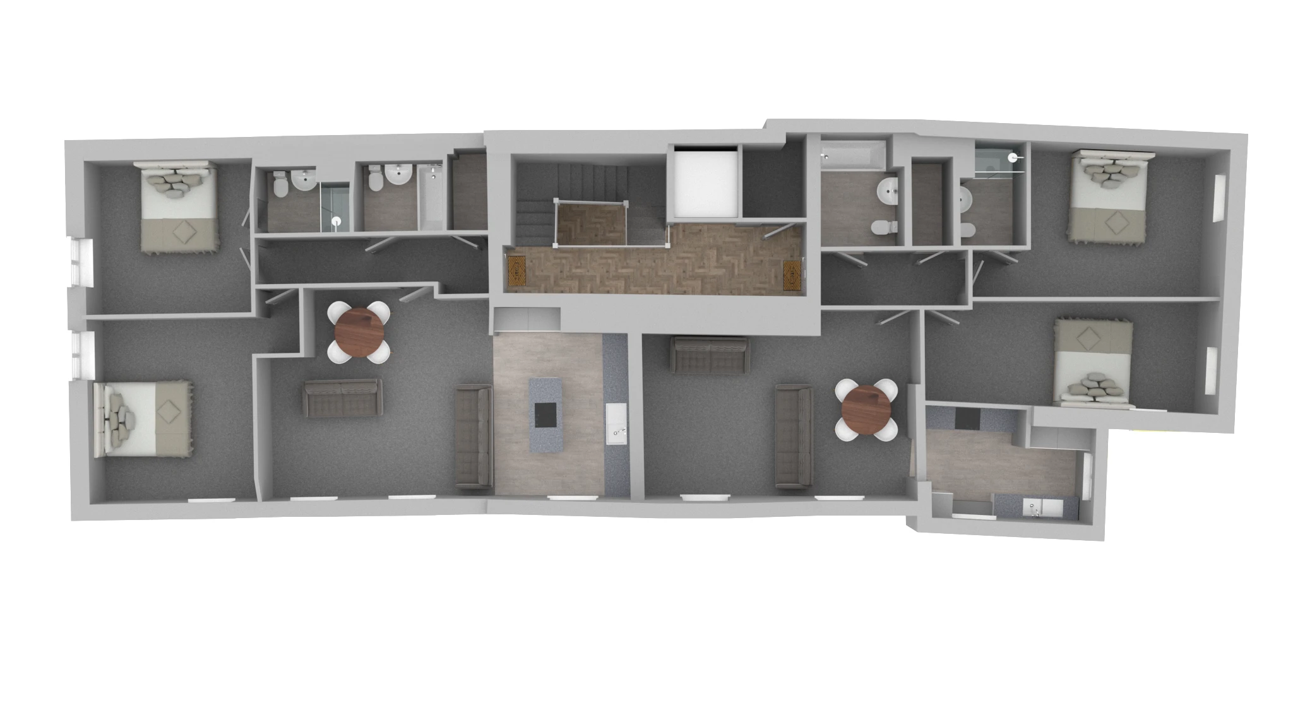
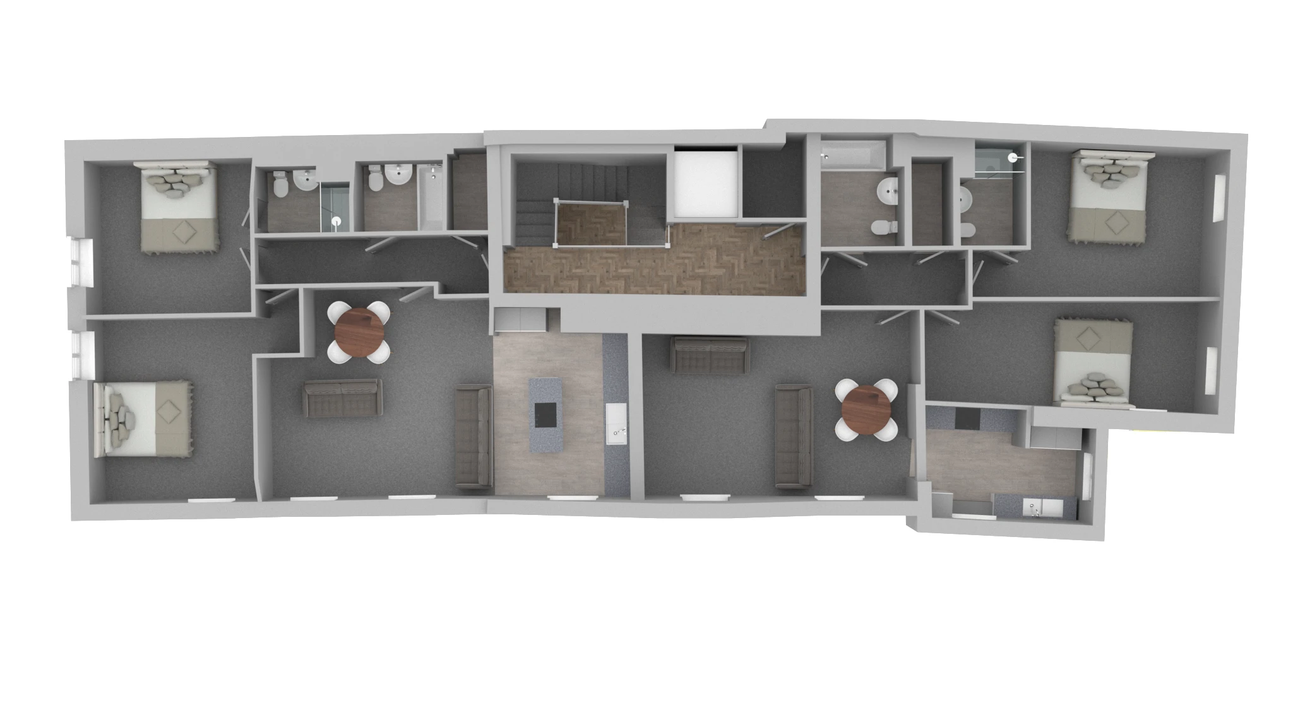
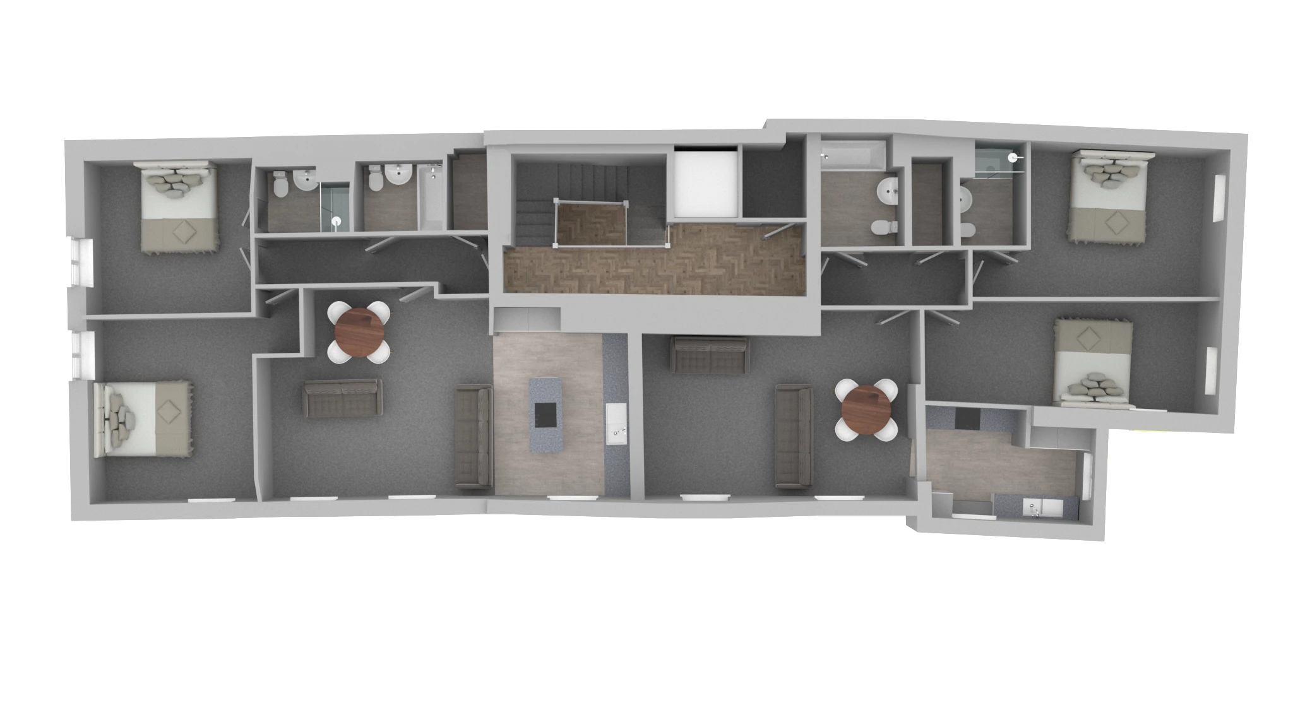
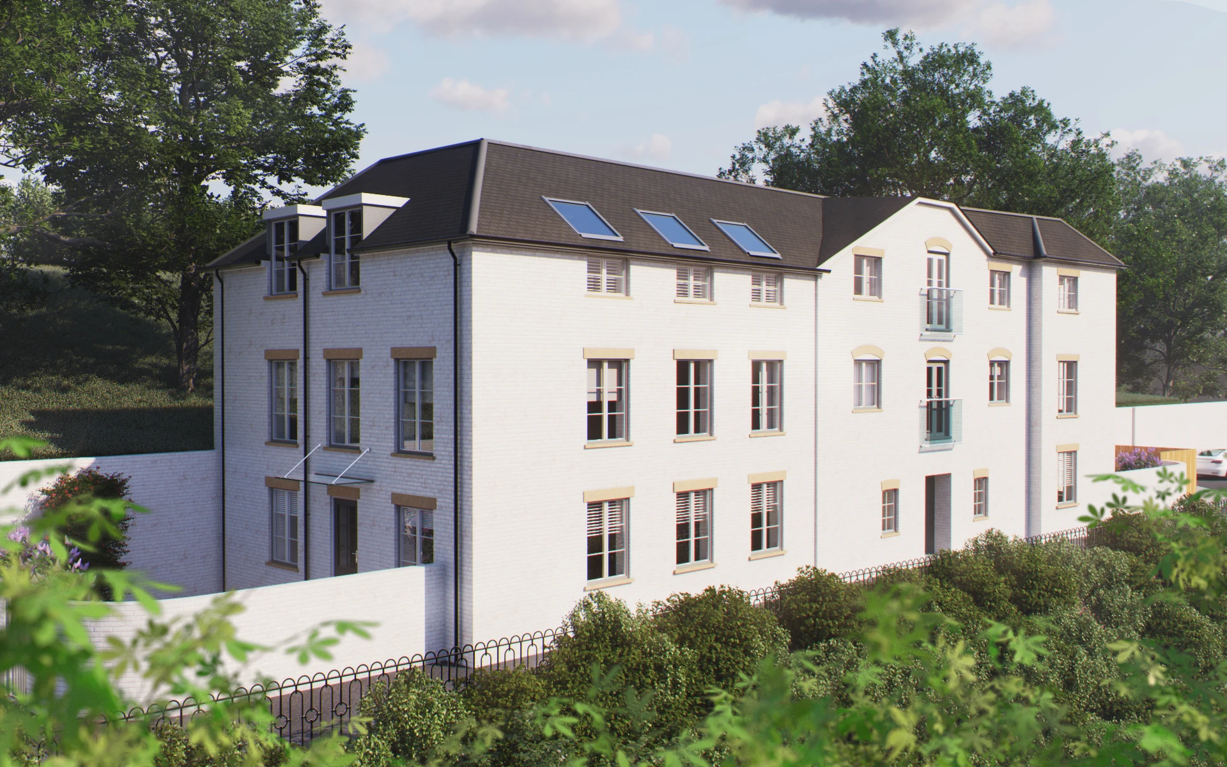
Exterior CGI visualisation and 3D floor plans for Lorne House @ The Sidings, an Elan Homes development in Lichfield — produced to support off-plan marketing ahead of completion.
Property CGI & Floor Plans
Lorne House @ The Sidings is an Elan Homes development in Lichfield, Staffordshire, combining a converted period building — Lorne House, six luxury 2-bedroom apartments — with The Sidings, a collection of 2 and 3-bedroom new-build houses. The scheme sits within walking distance of Lichfield city centre, close to the Three Spires Shopping Centre, with two train stations offering direct links to Birmingham and London, and easy access to the A5, A38 and M6 Toll.
We produced an exterior CGI render of Lorne House alongside a full set of 3D floor plans covering each apartment's ground, first and top floor layouts, giving prospective buyers a clear sense of room layout and flow ahead of completion.