Commercial office letting agent (Business First)
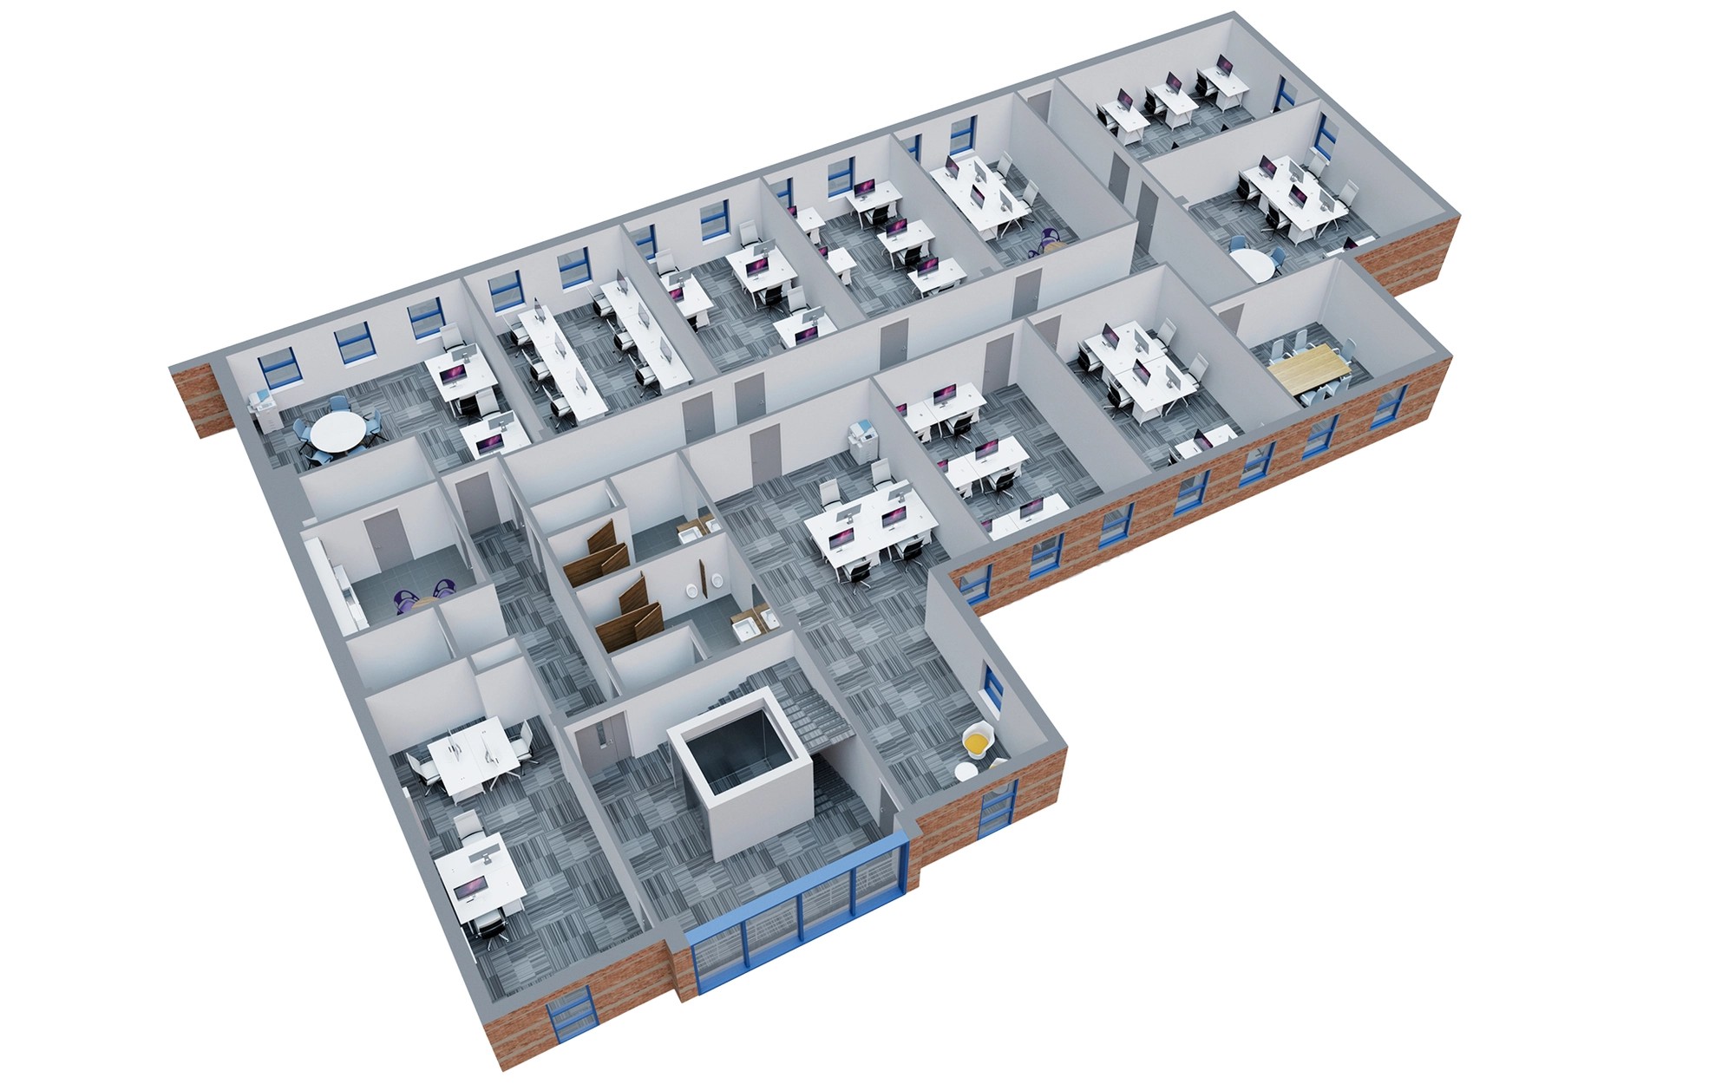
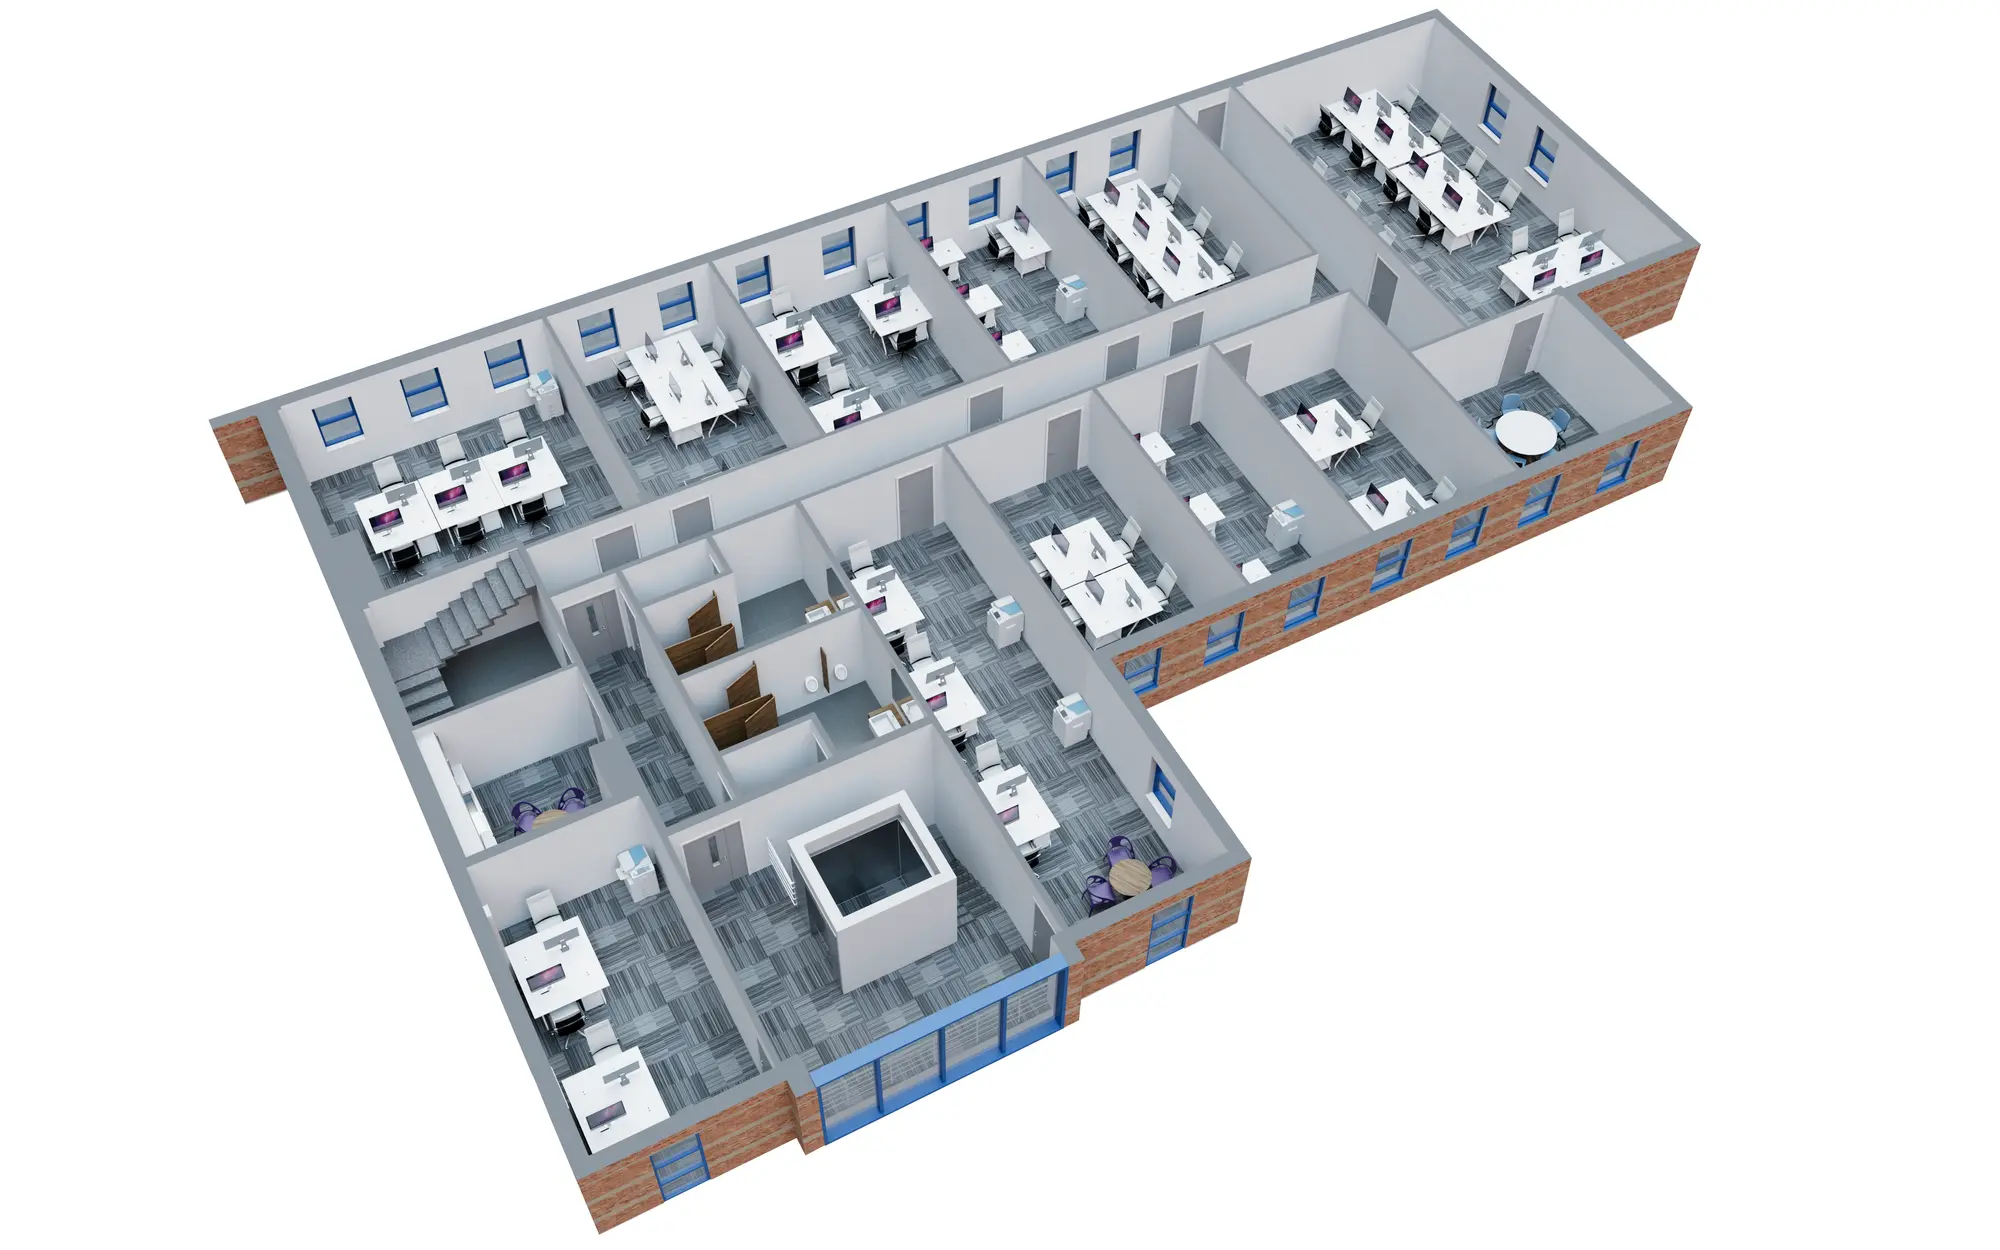
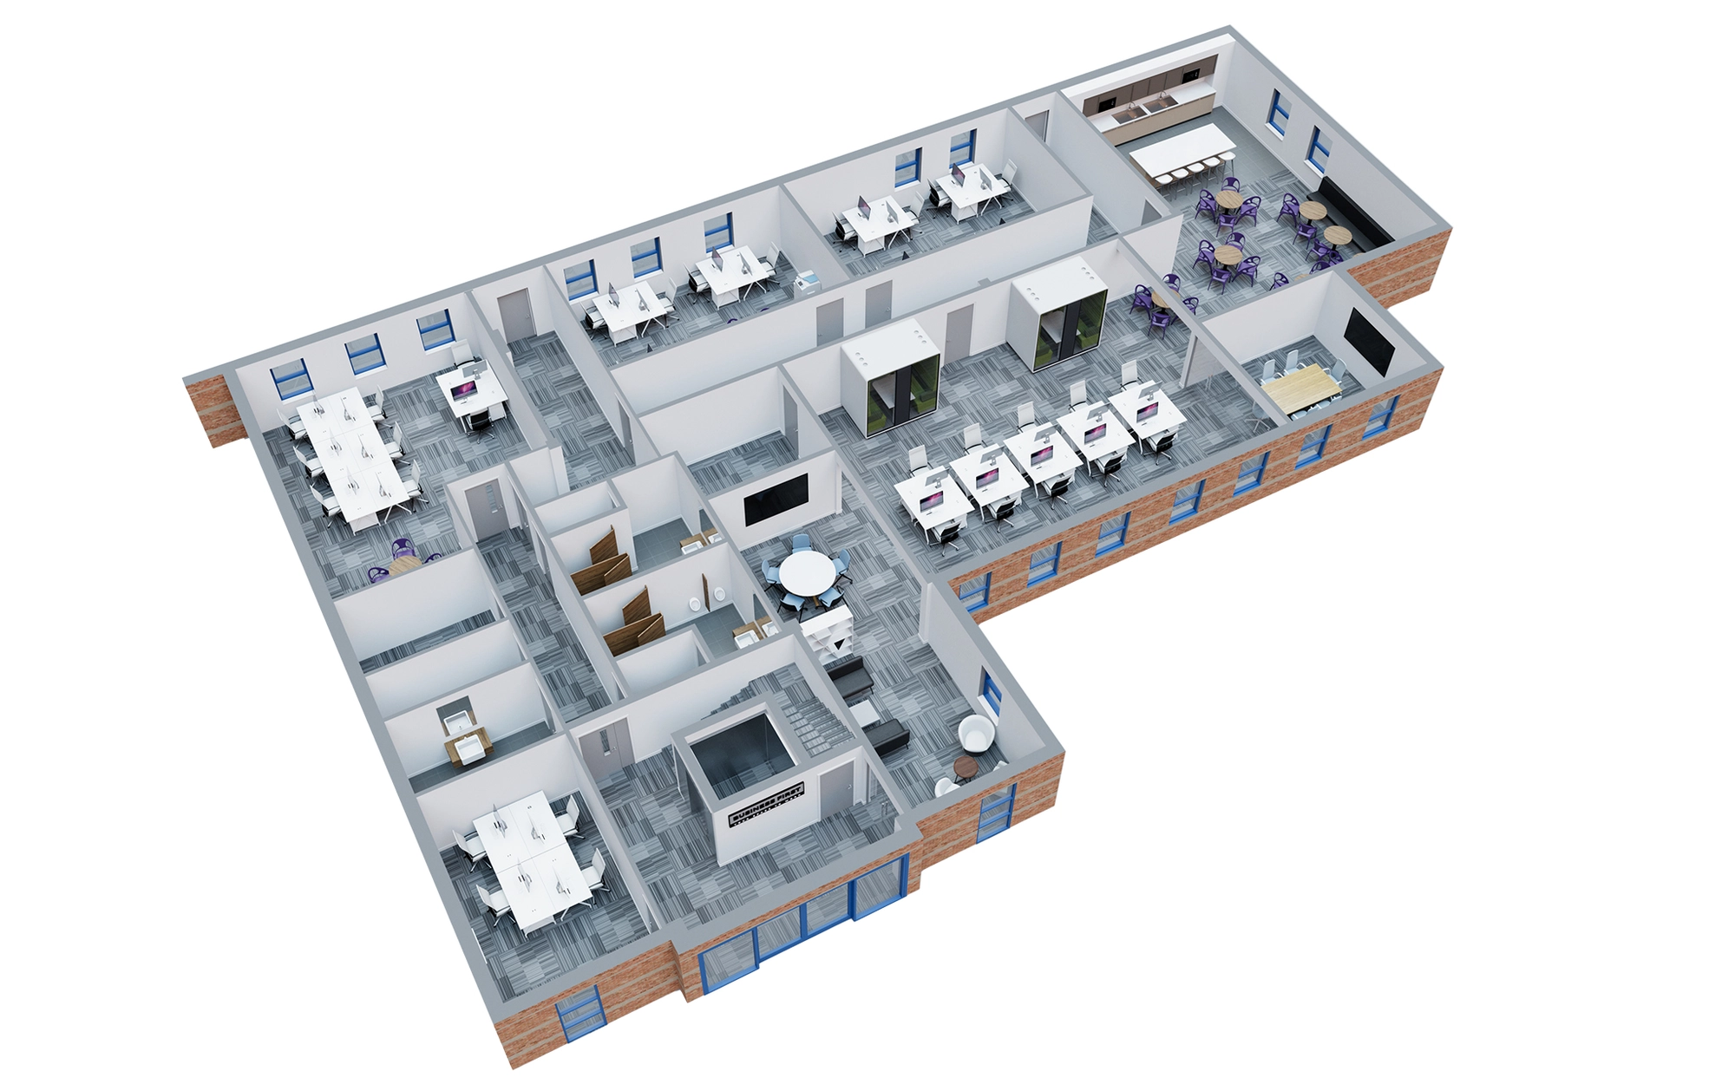
3D floor plans across three floors of Advanced House, a landmark former printworks in Hartlepool converted into a Business First office centre — produced to help agents and prospective tenants understand each floor's layout at a glance.
3D Floor Plans
3D floor plan visualisation for Business First's Hartlepool office centre at Advanced House, Wesley Square — a former Hartlepool Mail printworks transformed through a £5 million renovation into a 25,000 sq. ft business centre. The floor plans cover ground, first and second floors, showing how the building's serviced offices — ranging from 200 to 850 sq. ft — are laid out alongside shared facilities including reception, boardroom, breakout areas and kitchen space, helping agents and prospective tenants picture each floor before viewing.