Commercial office letting agent (Business First)
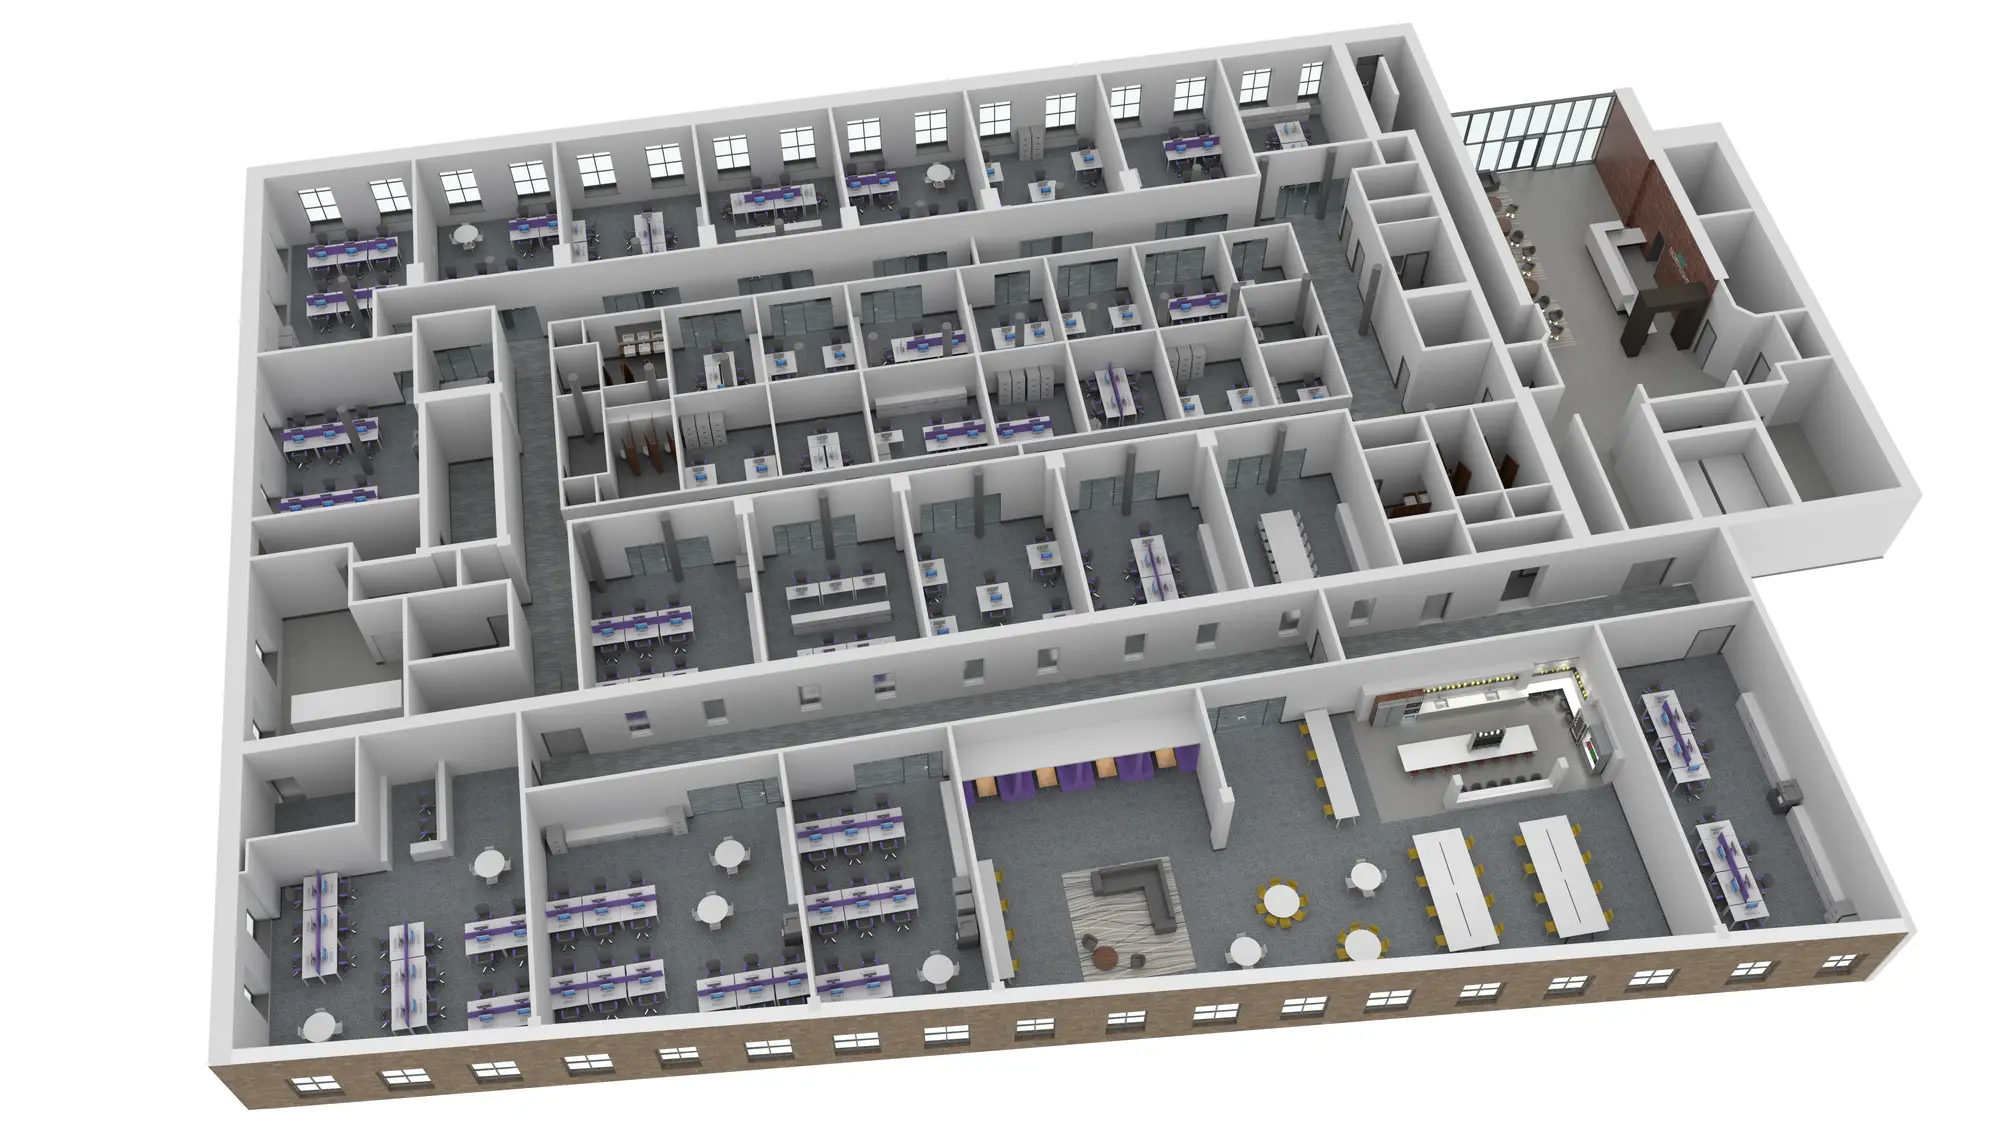
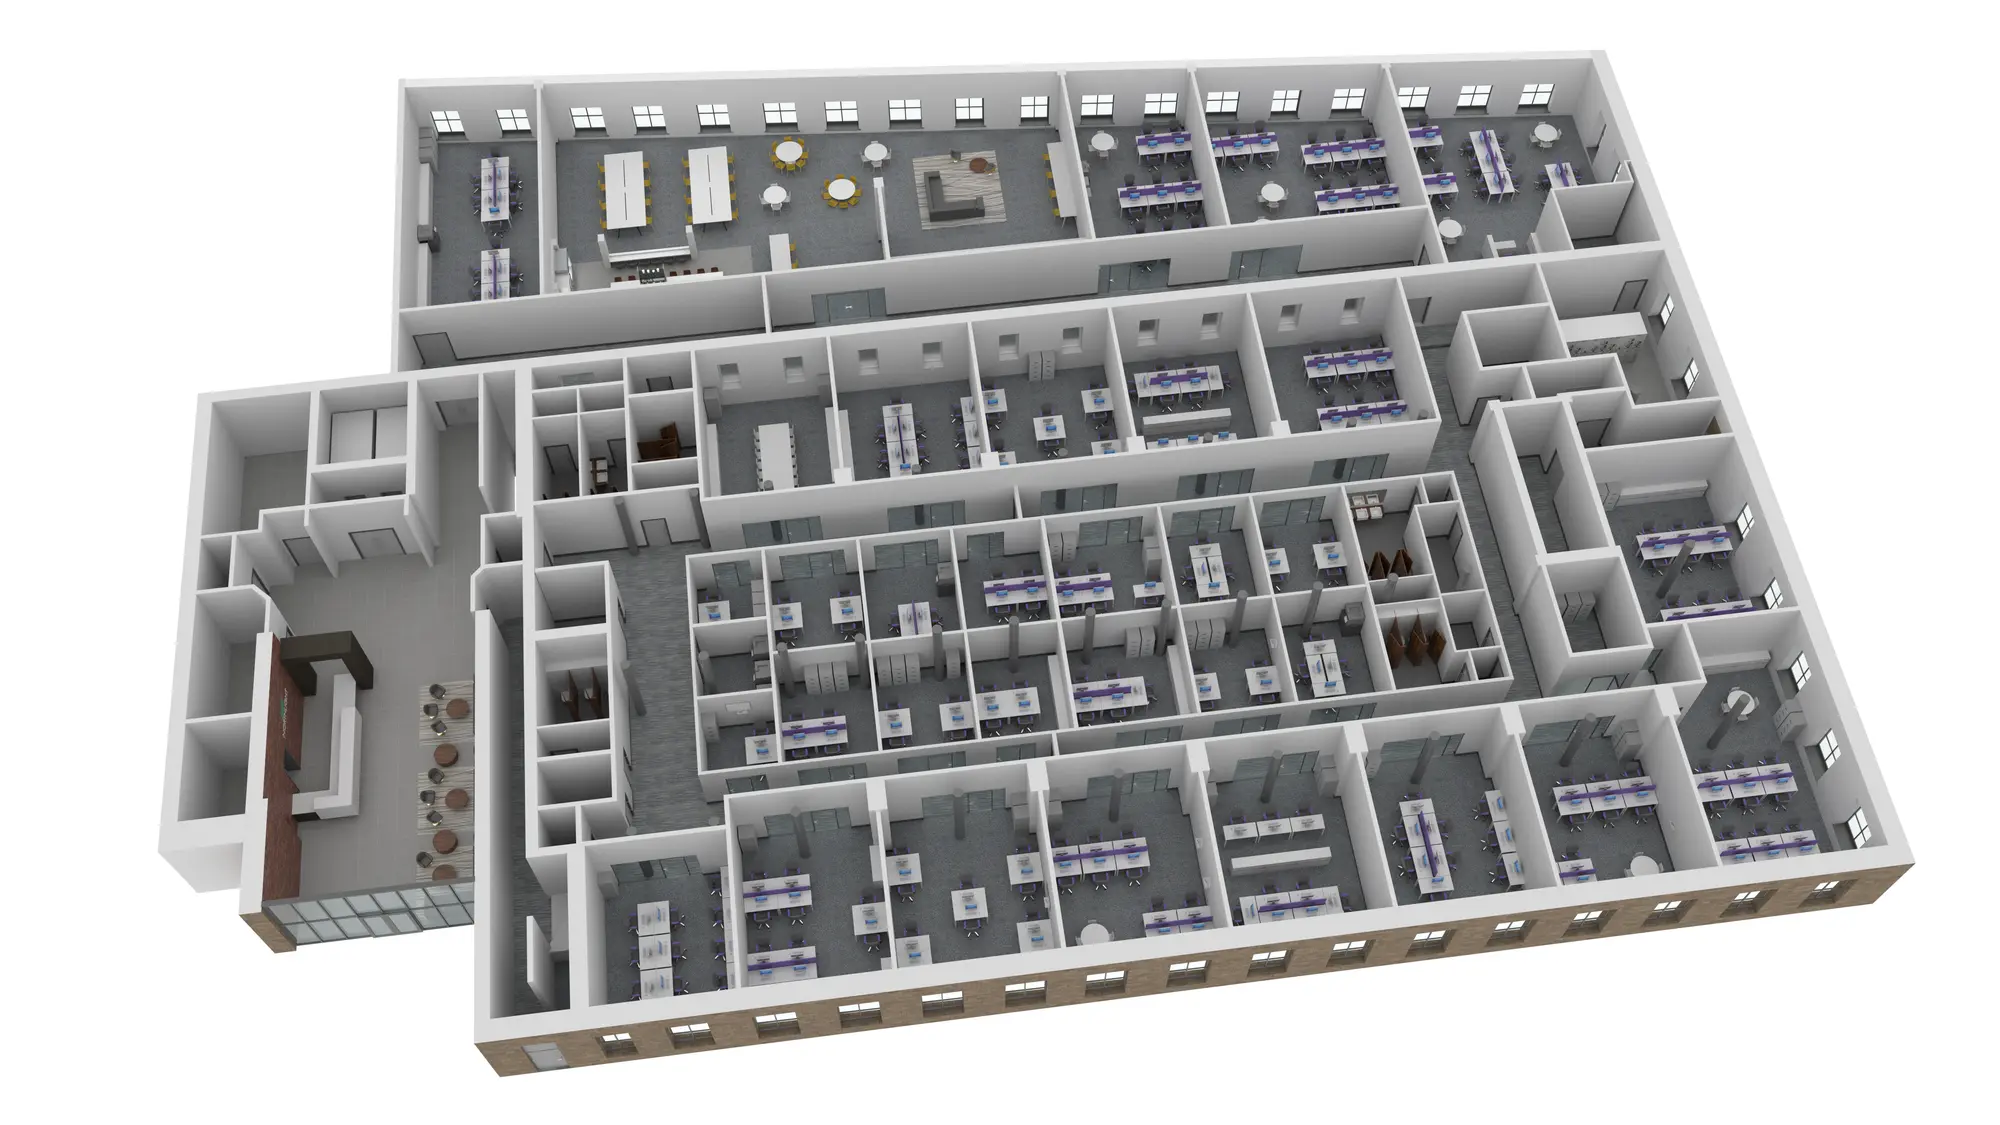
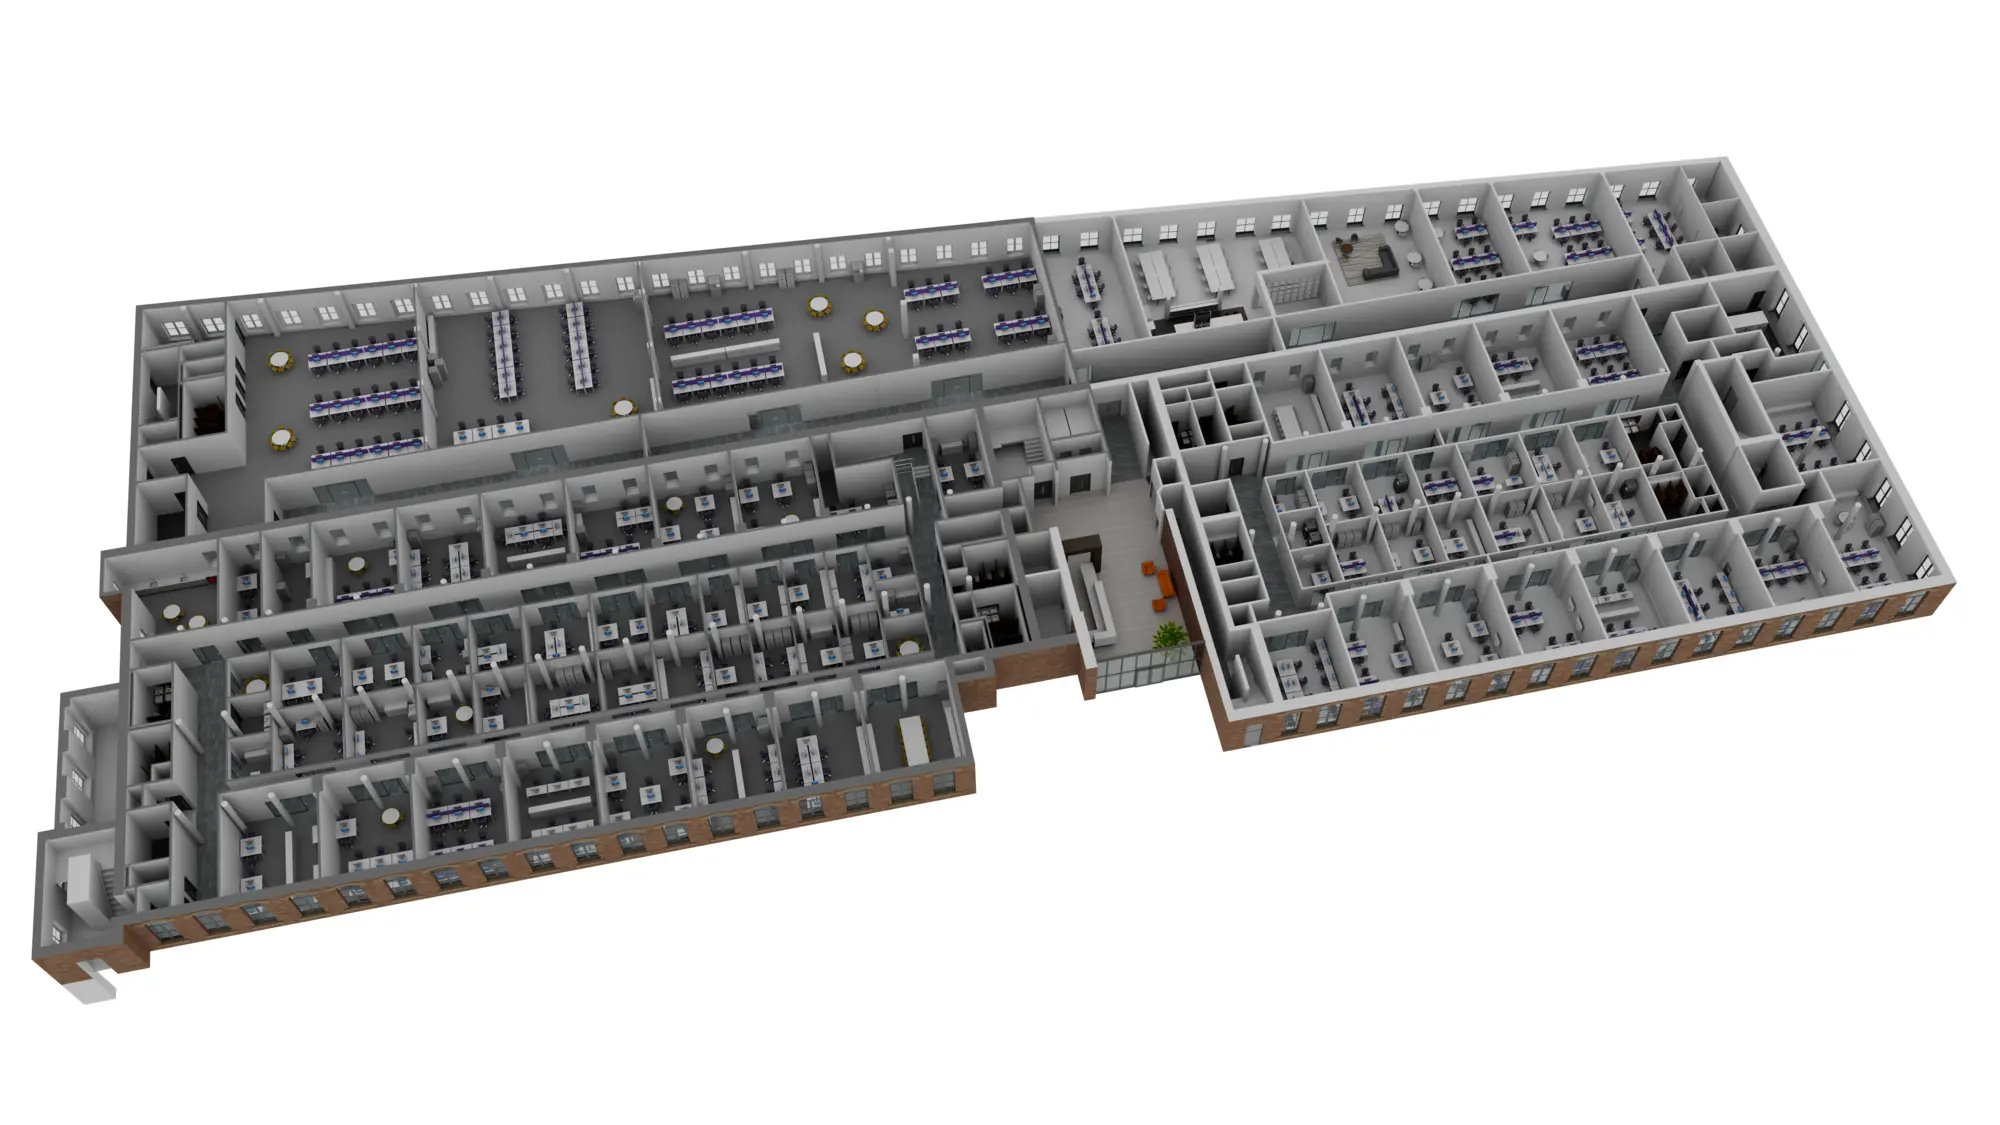
A full-building 3D floor plan set for Northlight Business Centre in Brierfield — canal-side and street-side elevations plus an overview render, giving agents and prospective tenants a clear picture of the whole site.
3D Floor Plans
3D floor plan visualisation for Northlight Business Centre, a Business First development in Brierfield, Pendle. Alongside the individual office, apartment and industrial unit CGIs already produced for Northlight, this set steps back to show the building as a whole — canal-side and street-side elevations plus a combined overview — helping agents and prospective occupiers understand how the site fits together before viewing.