Commercial office letting agent (Business First)
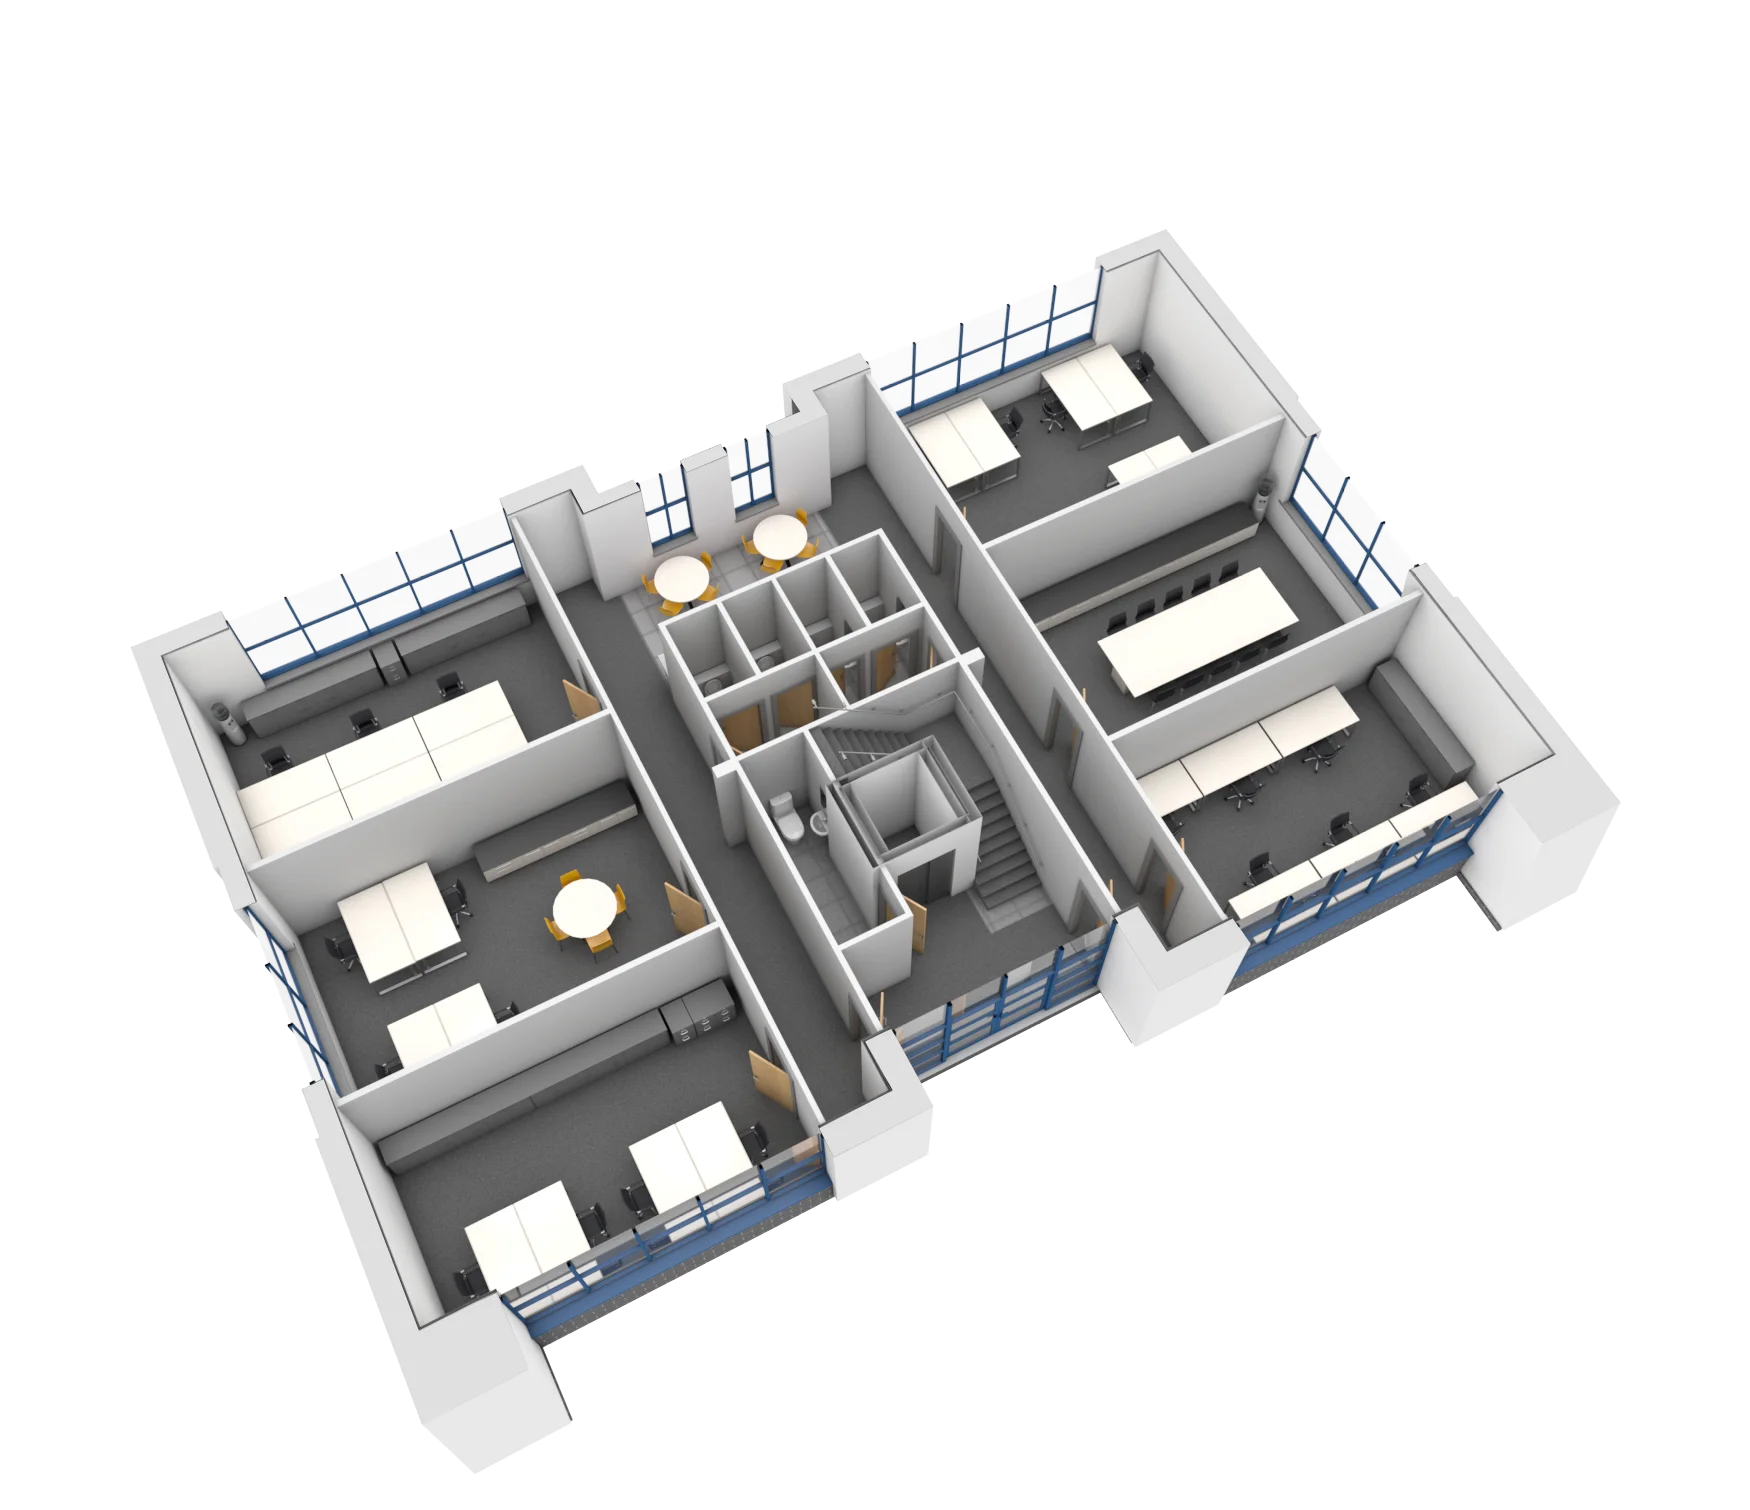
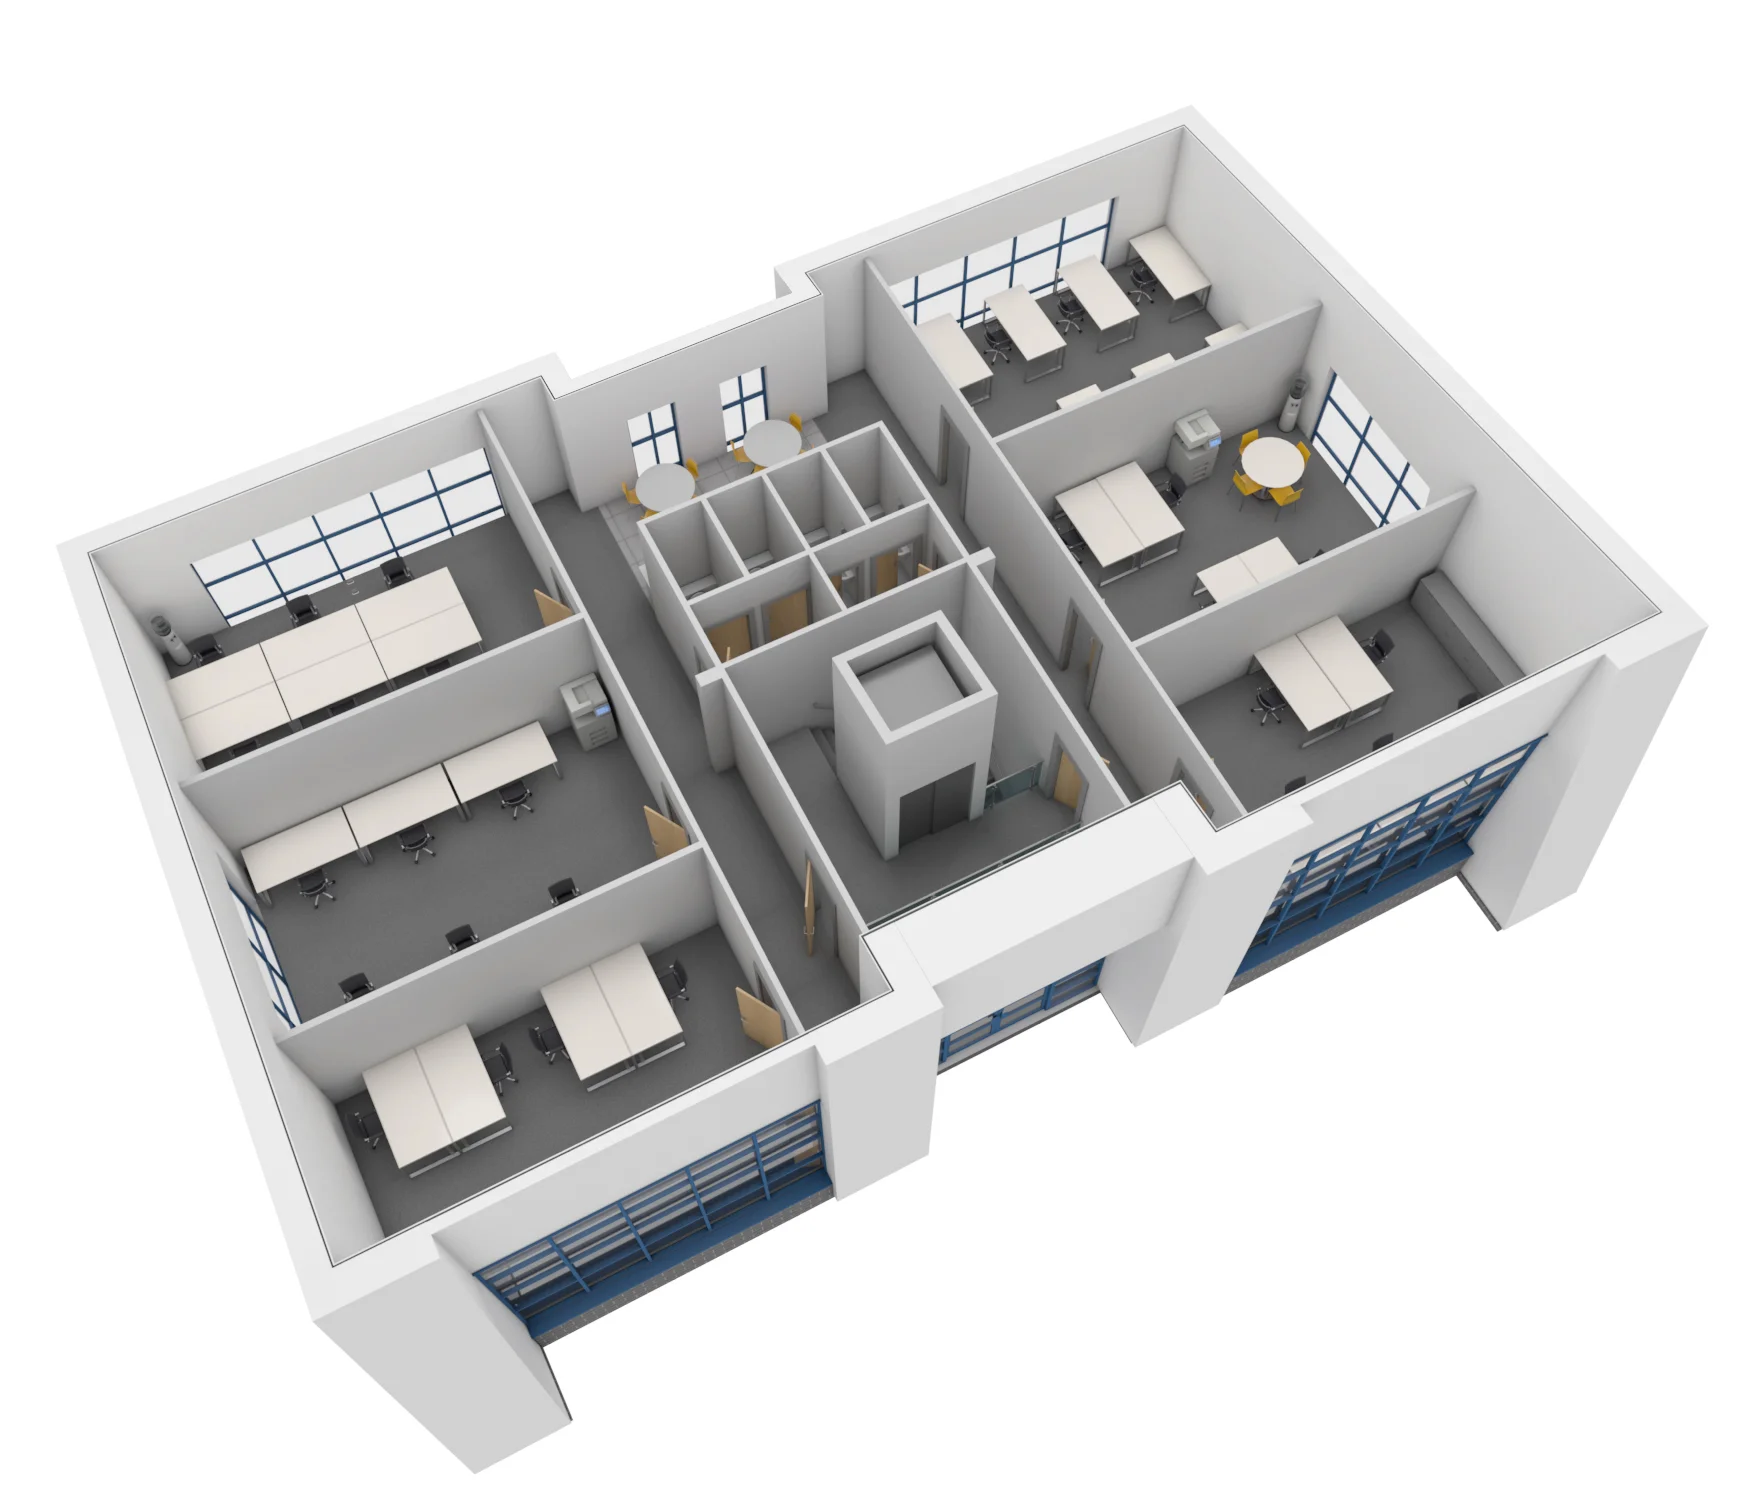
3D floor plans across two floors of Crown Business Centre, a Business First office development in Rochdale, produced to help agents and prospective tenants understand each unit's layout at a glance.
3D Floor Plans
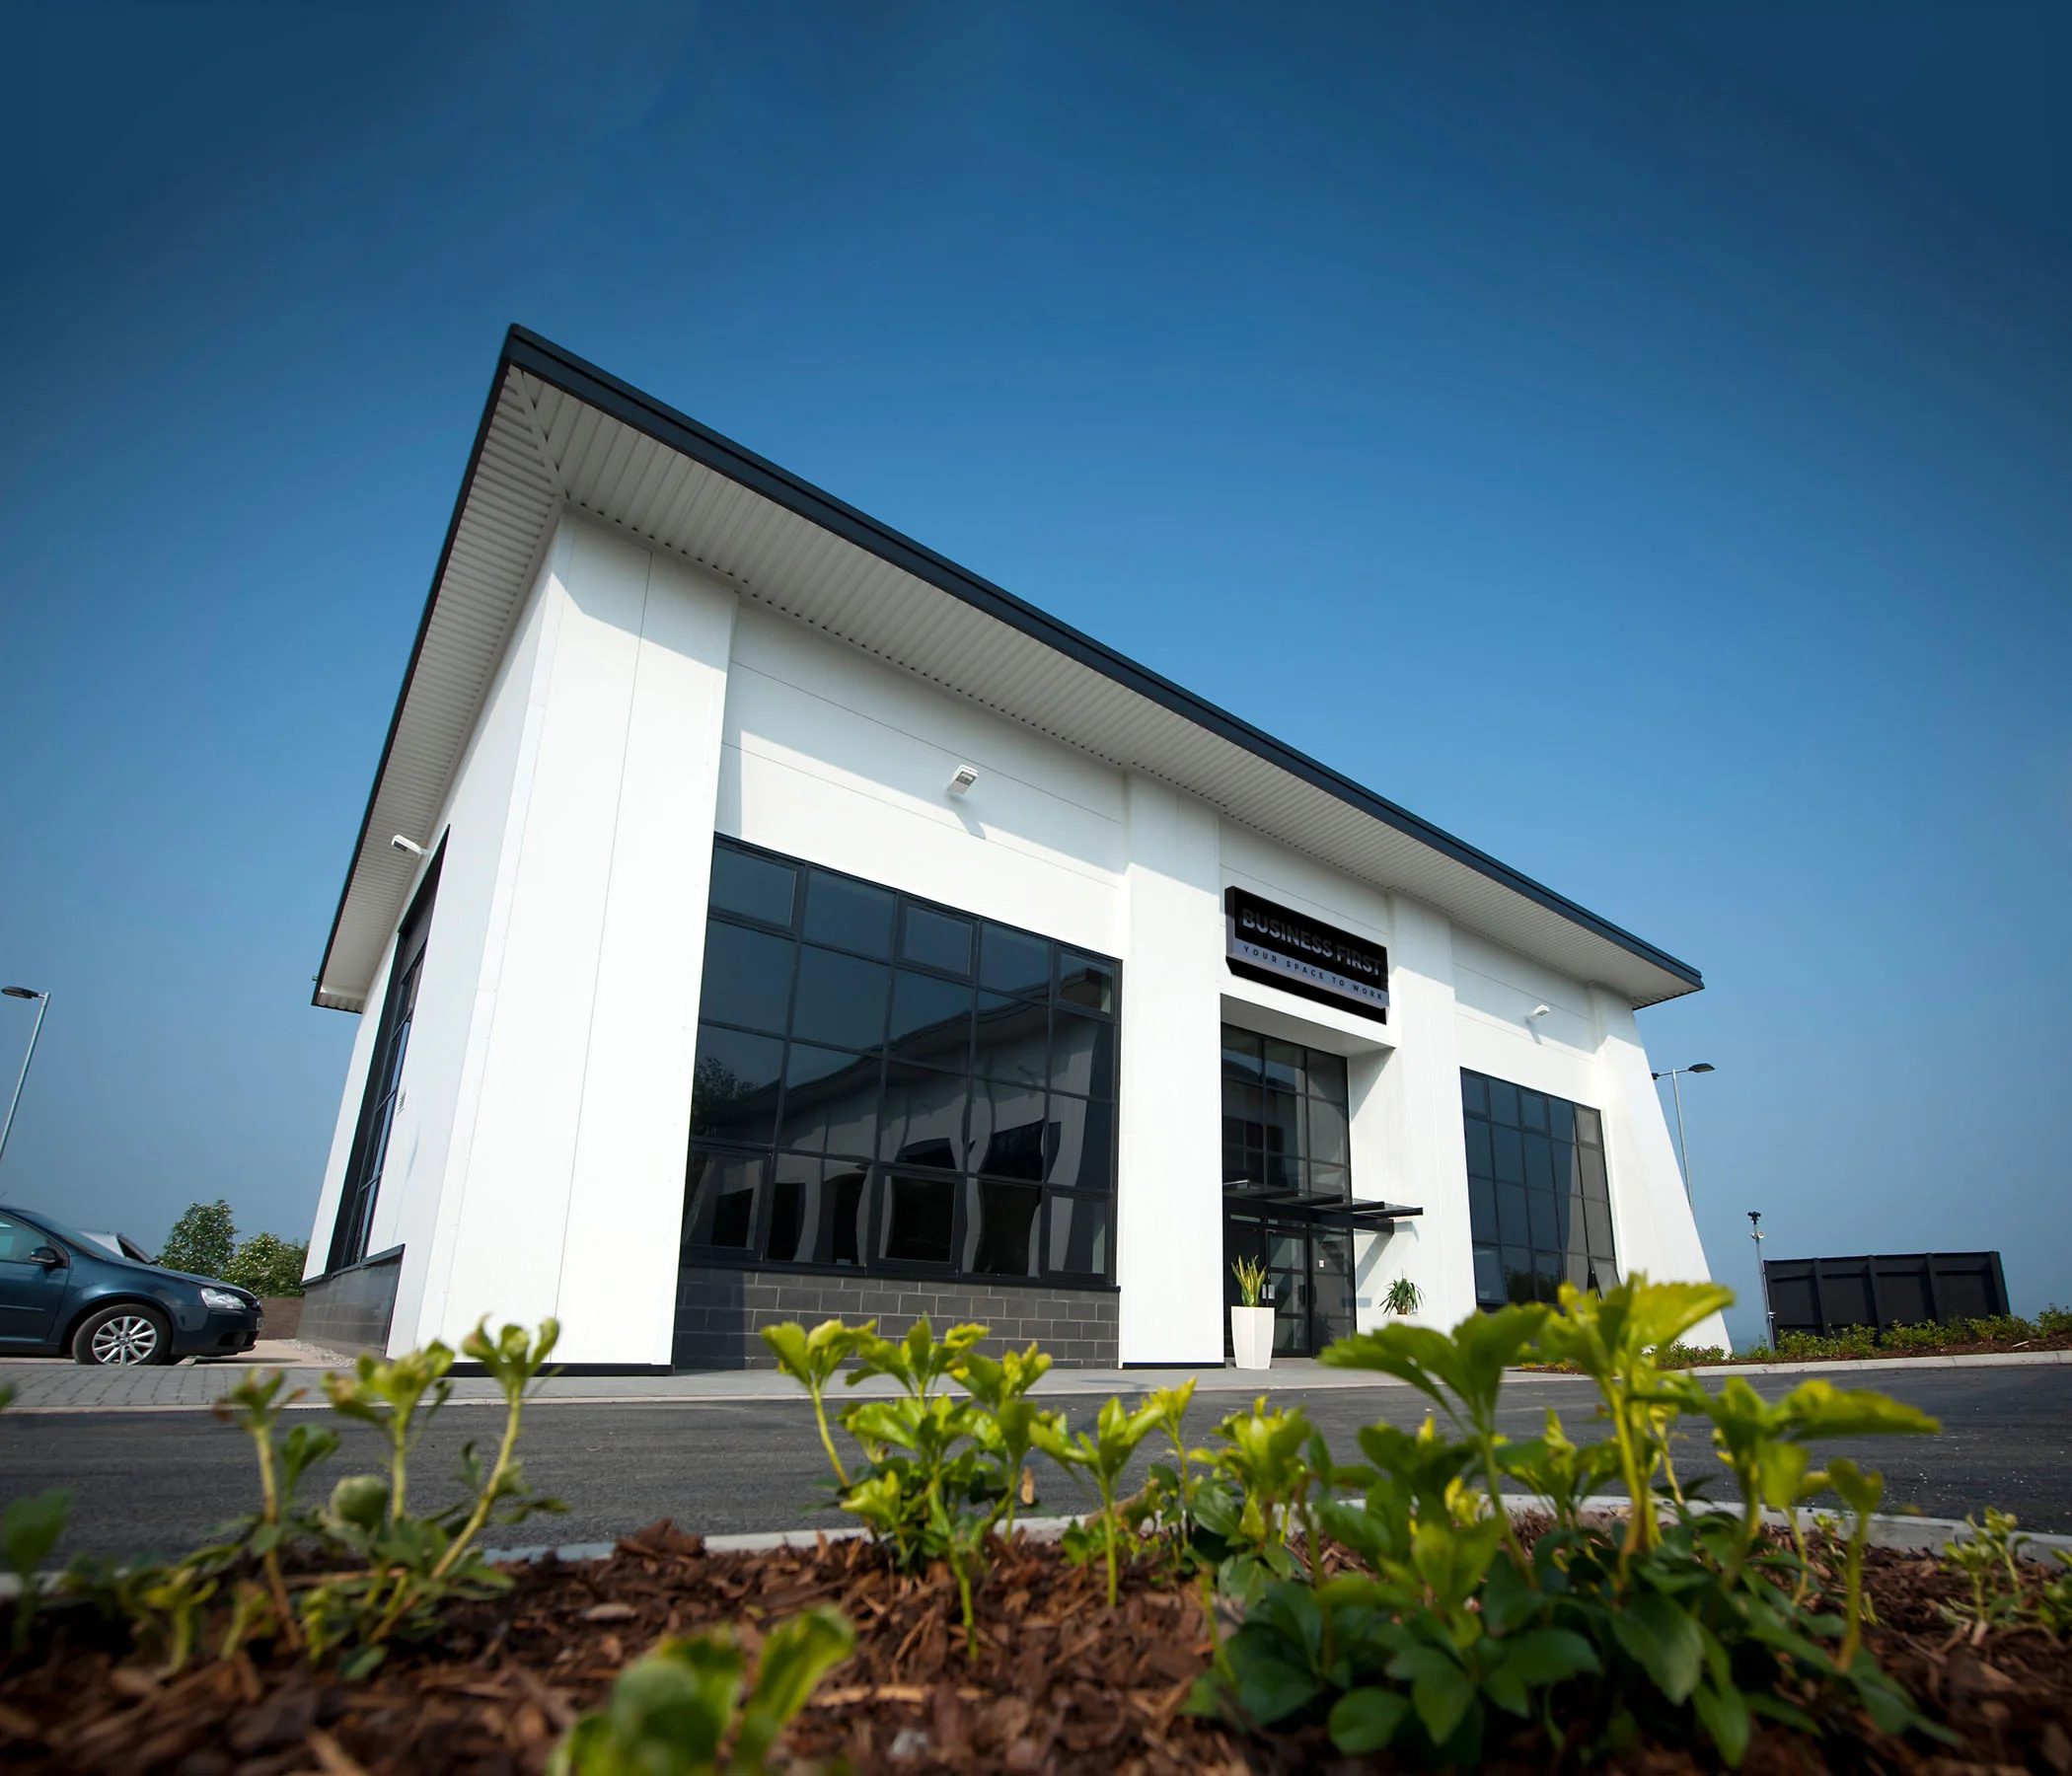
3D floor plan visualisation for Business First's office centre at Crown Business Park, Cowm Top Lane, Rochdale. The two-storey development offers up to 5,800 sq. ft of contemporary office space, split into four self-contained units of approximately 1,450 sq. ft each, with fitted kitchen and WC facilities, central heating and 24-hour access throughout. Located just off the M62 with easy access to Manchester and Leeds, the ground and first floor plans help agents and prospective tenants picture each unit's open-plan layout before viewing.